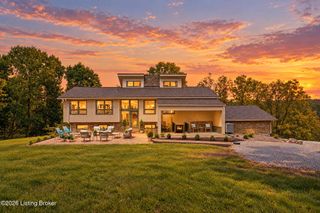
21 Braxton Ct, Simpsonville, KY 40067
- 2 beds |
- 3 baths |
- 2,896 sqft
 Single-Family Home
 Built in 2002
 5acre lot
 2 car garage
 $275/sqft
 Listed 1 month ago
Property Description
If privacy and serenity are what you are looking for, you will find them at 21 Braxton Court in Simpsonville. Nestled down a tree-lined drive in sought-after Braxton Estates, this iconic log cabin is a dream. The front porch is inviting and welcomes you in. Once through the door, you will experience the warmth of a ski lodge and the attention to detail only a custom home can provide. The large stone fireplace, rich wood on the walls, and custom chef's kitchen are only a few examples of what make this home special. The abundance of windows brings the outside in, creating a wilderness oasis and truly serene experience. The primary suite with a lovely ensuite bath is the perfect place to unwind with a jacuzzi tub. The first-floor laundry room, office (could easily be used as a bedroom), and additional half bath rounds out the first. Upstairs, a loft area offers a multitude of uses. It overlooks the two-story fireplace and brings the home's warmth in. A second bedroom and attached full bath are the perfect cherry on top. Outside this home has even more to offer. The screened porch overlooks the gorgeous lot with a mix of trees and open meadow. This property is too unique and special to just peer at online! Schedule your private showing today.
- Listing Status:
- Active
- Date Added:
- October 23, 2026
- Data Last Updated:
- November 19, 2026 at 7:38AM
- Listing Office:
- Keller Williams Collective : 502-554-9500
- MLS ID:
- 1732303

- General: See Remarks
- Style: Other
- Parking: AttachedSee Remarks
- Roofing: Shingle
- General: Wood Frame2Poured Concrete
- HOA Amenities: 150.0
- Originating MLS: APEX MLS (Greater Louisville Association of REALTORS®)
- School District: Shelby
- County: Shelby
- Zoning: 011-00-004R
- Fencing: None
- Utilities: Electricity ConnectedPropane
- Water: Public
- Source: APEX MLS (Greater Louisville Association of REALTORS®)
This listing courtesy of Keller Williams Collective
Monthly Payment
- Principal & Interest $
- Property Taxes $
- Home Insurance $
- VA Funding Fee $

Location
Similar Listings Nearby