33 Barnwood Ln, Smithfield, KY 40068
- 4 beds |
- 4 baths |
- 3,592 sqft
 Single-Family Home
  Built in 2026
  1.2acre lot
 2 car garage
  $258/sqft
  Listed 5 months ago
Property Description
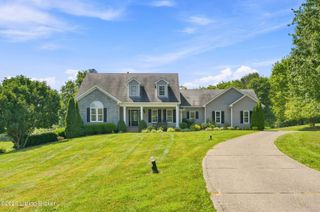
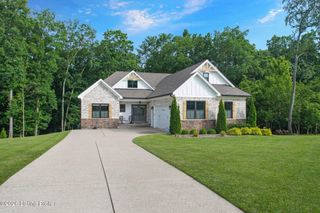
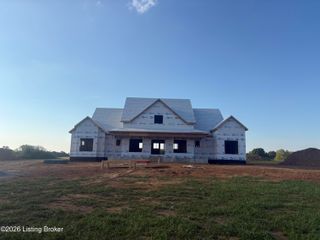
Experience a new level of luxury living at Smithfield Estates! Nestled on over an acre along the subdivision's private road access, this stunning 4-bedroom, 3.5-bath luxury ranch with a walkout basement offers the perfect blend of elegance, comfort, and functionality. From custom trim details and rich wood beams to soaring vaulted ceilings, every inch of this home was thoughtfully designed to impress. Skip the standard LVP and enjoy the elevated durability and style of RevWood flooring throughout many of the home's main living spaces. The open-concept floor plan creates the ideal setting for entertaining and everyday living, but the true showstopper is the nearly 50-foot covered deck complete with an outdoor kitchen and breathtaking lake views out back. Whether you're hosting guests or enjoying a peaceful Kentucky evening, this outdoor space is second to none. You'll also love the utility garage—perfect for storing lawn equipment, recreational toys, or even that golf cart you've always wanted. Located in Henry County's newest development, Smithfield Estates offers luxury living with affordability and ease of mind. Come tour this incredible model home while it's being built! Open 6 days a week, this is your opportunity to explore available lots, discover customizable home plans, and see firsthand what United Group Home Builders has to offer. Ask about pre-sale lot pricing and lender incentives today!
- Listing Status:
- Active
- Date Added:
- May 8, 2026
- Data Last Updated:
- October 5, 2026 at 4:36AM
- Listing Office:
- Real Broker, LLC : +1 855-450-0442
- MLS ID:
- 1716773

- Style: Ranch
- Parking: AttachedEntry SideDriveway
- Roofing: Shingle
- General: Wood FrameCement SidingStone Veneer1Poured Concrete
- HOA Amenities: 365.0
- Originating MLS: APEX MLS (Greater Louisville Association of REALTORS®)
- County: Henry
- Zoning: 0
- Fencing: None
- Utilities: Electricity Connected
- Water: Public
- Source: APEX MLS (Greater Louisville Association of REALTORS®)
This listing courtesy of Real Broker, LLC
Monthly Payment
- Principal & Interest $
- Property Taxes $
- Home Insurance $
- VA Funding Fee $

Location
Similar Listings Nearby