3904 Ballard Woods Dr, Smithfield, KY 40068
- 5 beds |
- 5 baths |
- 4,186 sqft
 Single-Family Home
  Built in 2010
  1.73acre lot
 2 car garage
  $171/sqft
  Listed 6 days ago
Property Description
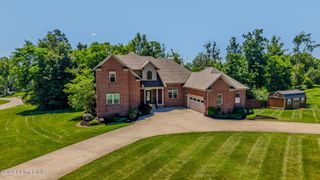
Welcome to 3904 Ballard Woods Dr. Situated on a large 1.74-acre, picturesque lot in the desirable Ballard Woods neighborhood in Oldham County. This beautiful 5-bedroom, 3 full bath, 2 half bath home offers approximately 4,000 finished square feet of thoughtfully designed living space. The expansive backyard extends beyond a peaceful creek into a wooded setting, creating your own private retreat complete with a new Trex bridge and offering privacy and scenic views year-round. As you enter through the front door, a grand two-story foyer welcomes you and flows seamlessly into the spacious family room, featuring soaring ceilings and a gas fireplace. The heart of the home is the beautifully appointed kitchen showcasing maple-glazed cabinetry, granite countertops, stainless steel appliances, a large center island, and an adjoining hearth room anchored by a floor-to-ceiling stone veneer fireplace, creating the perfect space for gathering and entertaining. Just off the kitchen is a versatile formal dining room with recently added barn doors, making it equally suited as a private home office. The first-floor primary suite offers a tray ceiling, abundant natural light, an oversized walk-in closet, and an ensuite bath featuring a new soaking tub (2024), creating the perfect place to unwind and relax after a long day. Upstairs, you'll find three additional bedrooms and a Jack-and-Jill bath with separate vanities. The recently finished walkout basement (2025) creates a true secondary living space, featuring 9-foot ceilings, decorative etched concrete floors, a full second kitchen with butcher block countertops, a second primary suite with a private ensuite bath, a second laundry area, and an additional flex room perfect for a home office, fitness room, or hobby space. Making it ideal for multigenerational living, an in-law suite, or extended guests!. Recent improvements include a new roof (2025), tankless water heater (2024), engineered hardwood flooring throughout the main level, and a Trex deck overlooking the peaceful creek and wooded backdrop. The lower-level John Deere garage includes a 220-volt outlet, providing the perfect workshop space, storage, or room for lawn equipment. Located within the award-winning Oldham County Schools, this exceptional home offers the rare combination of space, privacy, and versatility. Schedule your private showing today!
- Listing Status:
- Active
- Date Added:
- June 30, 2026
- Data Last Updated:
- July 6, 2026 at 10:37PM
- Listing Office:
- Coldwell Banker McMahan : 502-241-8811
- MLS ID:
- 1721966

- Style: Traditional
- Parking: AttachedEntry SideDriveway
- Roofing: Shingle
- General: Brick VeneerStone Veneer2Poured Concrete
- HOA Amenities: 300.0
- Originating MLS: APEX MLS (Greater Louisville Association of REALTORS®)
- School District: Oldham
- County: Oldham
- Zoning: 56-05-01-22
- Fencing: FullWood
- Utilities: Electricity ConnectedFuel:Natural
- Water: Public
- Source: APEX MLS (Greater Louisville Association of REALTORS®)
This listing courtesy of Coldwell Banker McMahan
Monthly Payment
- Principal & Interest $
- Property Taxes $
- Home Insurance $
- VA Funding Fee $

Location
Similar Listings Nearby