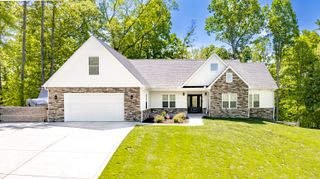
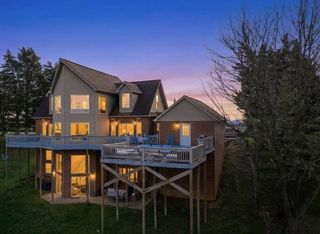
1019 Bridge Hollow Road, Somerset, KY 42503
- 4 beds |
- 3 baths |
- 3,300 sqft
 Single-Family Home
  Built in 2003
  7.64acre lot
 5 car garage
  $206/sqft
  Listed 28 days ago
Property Description
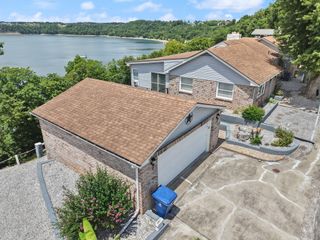
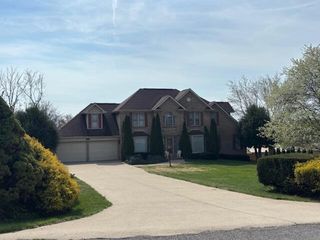
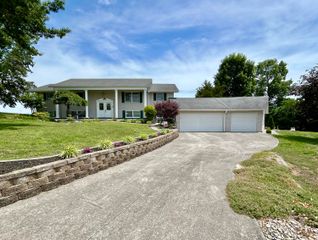
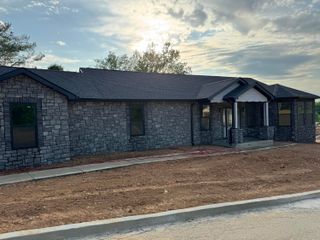
Experience the perfect blend of rustic charm and modern living with this extraordinary 4-bedroom and 3 full bath Craftsman style log and stone home, situated on 7.64 unrestricted acres, this property features striking hardwood flooring throughout, high ceilings, and beautiful stonework throughout. Enjoy cozy evenings by one of two gorgeous stone masonry fireplaces with gas logs. The spacious eat- in kitchen with stainless appliances and island bar is perfect for gathering with family and friends. Downstairs, you'll find a full finished basement complete with its own family room, kitchen, and a possible 5th. bedroom or home office. For those who love horses or need plenty of storage, the impressive 34 by 52 horse barn offers 6 stalls, a washroom with a concrete floor, a tack room, and a 14 ft. bay for your equipment or boat, plus an additional 14 ft. shed. Car enthusiasts will appreciate the 2-car garage in the basement plus a 40 by 30 detached garage with room for 3 cars, lawn mowers and golf cart with an unfished room above. Surrounded by abundant wildlife including deer and turkey, this serene retreat keeps you close to nature while being just 10 minutes from shopping, restaurants, and beautiful Lake Cumberland! Discover peaceful country living without sacrificing convenience. Schedule your tour of this beautiful property today!!
- Listing Status:
- Pending
- Date Added:
- June 9, 2026
- Data Last Updated:
- July 6, 2026 at 7:40AM
- Listing Office:
- Lake Cumberland Real Estate Professionals : 606-677-0059
- MLS ID:
- 26013244

- General: Breakfast BarEntrance FoyerEat-in KitchenPrimary First FloorWet BarWalk-In Closet(s)Ceiling Fan(s)Soaking Tub
- Appliances: DishwasherMicrowaveRefrigeratorRange
- Laundry: Electric Dryer HookupMain LevelWasher Hookup
- Basement: ConcreteFinishedFullWalk-Out Access
- Flooring: CarpetHardwoodTile
- A/C: Heat Pump
- Heating: Heat Pump
- Fireplace: BasementFamily RoomGas LogLiving RoomMasonryPropaneVentlessWood BurningFireplaceFireplaces: 2
- General: Barn(s)Shed(s)Stable(s)
- Style: Craftsman
- Other Structures: Barn(s)Shed(s)Stable(s)
- Parking: Attached GarageBasementDetached GarageDrivewayGarage Door OpenerOff Street
- Roofing: Metal
- Windows: Insulated WindowsBlindsScreens
- General: LogStoneOneConcrete Perimeter
- Originating MLS: Imagine MLS (Bluegrass REALTORS®)
- School District: Pulaski County - 45
- County: Pulaski
- Zoning: 052-1-0-18
- View: RuralTrees/WoodsFarmView
- Fencing: PartialWood
- Utilities: Cable AvailableElectricity AvailableWater AvailablePropane
- Water: Public
- Sewer: Septic Tank
- Source: Imagine MLS (Bluegrass REALTORS®)
This listing courtesy of Lake Cumberland Real Estate Professionals
Monthly Payment
- Principal & Interest $
- Property Taxes $
- Home Insurance $
- VA Funding Fee $