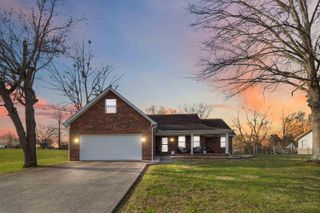
109 Oakview Drive, Somerset, KY 42503
- 3 beds |
- 3 baths |
- 1,841 sqft
 Single-Family Home
  Built in 1997
  1.2acre lot
 2 car garage
  $185/sqft
  Listed 24 days ago
Property Description
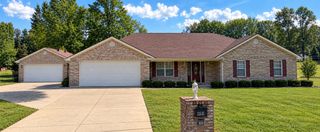
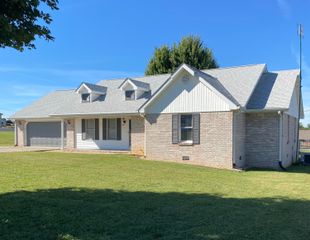
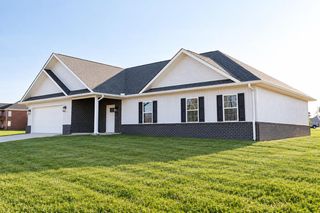
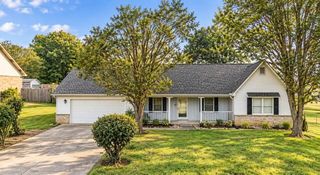
Welcome to this charming Colonial-style home located in the desirable Oak Hill area, this 3-bedroom, 3-bath home is tucked into an established neighborhood while keeping you close to the places you visit every day. Shopping, restaurants, schools, services, and other Somerset amenities are just minutes away, Lake Cumberland is also within a short drive. Inside, the home offers a comfortable and functional floor plan with plenty of opportunity to make the space your own. Three bedrooms provide flexibility for family, guests, a home office, or hobbies, while two full bathrooms add everyday convenience. One of the property's biggest bonuses is found above the garage. An unfinished bonus room gives the next owner valuable additional space and the freedom to finish it according to their needs. Imagine a home office, playroom, craft room, workout space, media room, or additional living area—the possibilities are wide open. If outdoor space is high on your wish list, this property delivers. The huge yard provides room to entertain, garden, play, add outdoor living areas, or simply enjoy having a little more breathing room. Whether you envision summer cookouts, evenings around a firepit, kids and pets running around, or a quiet spot to relax at the end of the day, there's plenty of space to make it happen. If you've been searching for a home in Somerset, KY in a great neighborhood, room to spread out, and convenient access to both town and Lake Cumberland, this one deserves a closer look. Schedule your private showing and come see the possibilities for yourself!
- Listing Status:
- Active
- Date Added:
- September 16, 2026
- Data Last Updated:
- October 6, 2026 at 6:38AM
- Listing Office:
- Lake Cumberland Real Estate Professionals : 606-677-0059
- MLS ID:
- 26025208

- Parking: Attached GarageDrivewayGarage Door OpenerGarage Faces Front
- Roofing: Composition
- Windows: BlindsScreens
- General: Brick VeneerVinyl SidingTwoBlock
- Originating MLS: Imagine MLS (Bluegrass REALTORS®)
- School District: Pulaski County - 45
- County: Pulaski
- Zoning: 050-4-3-04
- Fencing: PartialPrivacy
- Utilities: Cable AvailableElectricity AvailablePhone AvailableSewer AvailableWater Available
- Water: Public
- Sewer: Septic Tank
- Source: Imagine MLS (Bluegrass REALTORS®)
This listing courtesy of Lake Cumberland Real Estate Professionals
Monthly Payment
- Principal & Interest $
- Property Taxes $
- Home Insurance $
- VA Funding Fee $