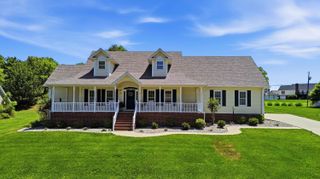
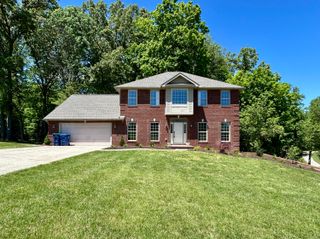
11 Horizon Hills Drive, Somerset, KY 42503
- 4 beds |
- 3 baths |
- 3,595 sqft
 Single-Family Home
  Built in 2004
  0.63acre lot
 3 car garage
  $114/sqft
  Listed 1 year ago
Property Description
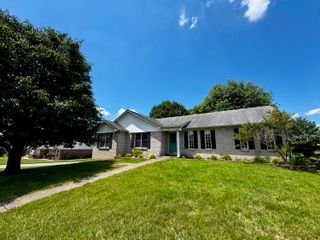
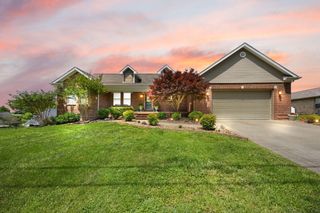
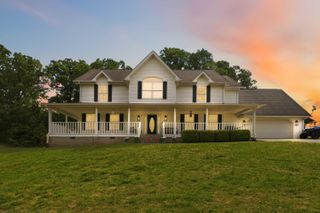
Don't miss the opportunity to own this spacious 4-bedroom, 3-bath detached home, ideally located within walking distance of the stunning Lake Cumberland and The Needle Point Boat Ramp. Boasting 3,500 square feet of living space, this property offers comfort and versatility for any lifestyle, featuring a large master suite with a cozy gas-log fireplace, a main floor guest bedroom with its own full bath and tile shower, and an expansive living area complete with another gas log fireplace and built- in cabinets. This home includes a convenient 2-car garage on the main level and a fully finished walkout basement that offers a second kitchen, large family room, another bedroom, and a full bath, making it perfect for in-law or college student living quarters, along with a utility garage for storing your boat, lake toys, or a third vehicle. Enjoy entertaining or unwinding on the large rear deck overlooking the huge, fenced in backyard, all situated on a spacious corner lot. Recent updates include a new roof installed in 2024, a hardwired alarm system (subscription required) as well as non-subscription, owned security system cameras and a monitor with Blink cameras at all entrances, as well as 7 new wired-in smoke alarms, a basement ceiling fan, a new microwave, and a basement garage door opener unit. Schedule your showing today to see this beautiful property before it's gone!
- Listing Status:
- Active
- Date Added:
- June 15, 2026
- Data Last Updated:
- July 6, 2026 at 7:40AM
- Listing Office:
- Lake Cumberland Real Estate Professionals : 606-677-0059
- MLS ID:
- 25014333

- Style: Ranch
- Parking: Attached GarageDrivewayGarage Door OpenerGarage Faces Side
- Roofing: Dimensional Style
- Windows: Insulated WindowsWindow TreatmentsBlinds
- General: Brick VeneerOne and One HalfConcrete Perimeter
- Originating MLS: Imagine MLS (Bluegrass REALTORS®)
- School District: Pulaski County - 45
- County: Pulaski
- Zoning: 041-5-1-72
- View: Trees/WoodsNeighborhoodView
- Fencing: Chain Link
- Utilities: Cable AvailableElectricity AvailableUnderground UtilitiesWater AvailablePropane
- Water: Public
- Sewer: Septic Tank
- Source: Imagine MLS (Bluegrass REALTORS®)
This listing courtesy of Lake Cumberland Real Estate Professionals
Monthly Payment
- Principal & Interest $
- Property Taxes $
- Home Insurance $
- VA Funding Fee $