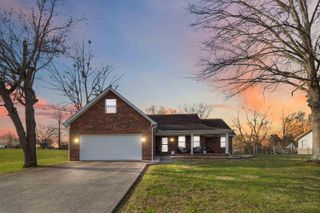
121 Quail Run, Somerset, KY 42503
- 3 beds |
- 2 baths |
- 2,137 sqft
 Single-Family Home
  Built in 1990
  0.64acre lot
 2 car garage
  $164/sqft
  Listed 27 days ago
Property Description
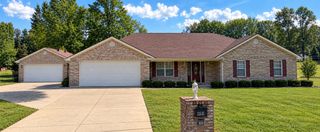
A Home Built for the Way You Want to Live Some homes simply feel welcoming the moment you arrive—and this is one of them. Situated on 0.64 acres in a beautiful, established neighborhood, this custom-built, all-brick home offers the quality, character, and timeless appeal that never goes out of style. Step inside to approximately 2,137 finished square feet, thoughtfully designed for comfortable one-level living. At the heart of the home, a beautiful brick fireplace creates a warm and inviting focal point—perfect for cozy evenings, holiday gatherings, and time spent with the people you love. With 3 spacious bedrooms and 2 full baths, there is plenty of room to settle in and truly make this home your own. The sunroom may quickly become one of your favorite spaces—ideal for enjoying your morning coffee, relaxing with a good book, or simply taking in the changing seasons from the comfort of home. Outside, the spacious yard and mature surroundings offer plenty of breathing room and a peaceful setting, while the established neighborhood provides a wonderful sense of home and community. Designed with both comfort and practicality in mind, the home's one-level layout makes everyday living easy, while the built-in storm shelter offers an added measure of security and peace of mind. And when you're ready to venture out, you'll love the convenient location near healthcare, shopping, restaurants, and entertainment—with beautiful Lake Cumberland just a short drive away for boating, fishing, recreation, and some of Kentucky's most beautiful scenery. Disclaimer: Buyer to verify all property information and details deemed important.
- Listing Status:
- Active
- Date Added:
- September 9, 2026
- Data Last Updated:
- October 6, 2026 at 7:38AM
- Listing Office:
- RE/MAX Creative Realty : 859-422-2000
- MLS ID:
- 26023533

- Parking: Attached Garage
- Roofing: Composition
- Windows: Insulated WindowsBlindsScreens
- General: Brick VeneerOneBlock
- Originating MLS: Imagine MLS (Bluegrass REALTORS®)
- School District: Pulaski County - 45
- County: Pulaski
- Zoning: 050-8-1-49
- Utilities: Electricity ConnectedSewer ConnectedWater Connected
- Water: Public
- Sewer: Public Sewer
- Source: Imagine MLS (Bluegrass REALTORS®)
This listing courtesy of RE/MAX Creative Realty
Monthly Payment
- Principal & Interest $
- Property Taxes $
- Home Insurance $
- VA Funding Fee $

 New - 2 days ago