322 Sioux Trail, Somerset, KY 42501
- 3 beds |
- 2 baths |
- 2,374 sqft
 Single-Family Home
  Built in 1970
  1.2acre lot
 2 car garage
  $105/sqft
  Listed 3 months ago
Property Description
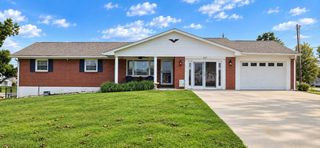
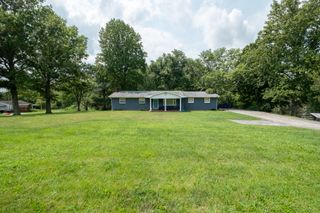
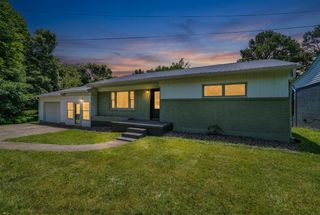
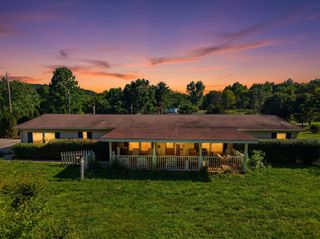
Great Home! Heat Efficient! Motivated Seller! This is 322 Sioux Trail, where comfort, space, and functionality come together on approximately 1.2 beautiful acres. This well-maintained 2,374 sq. ft. home offers 3 bedrooms and 2 full bathrooms with plenty of room to spread out and enjoy. Inside, you'll find a spacious layout featuring a welcoming living room, a cozy family room, a well-appointed kitchen, and a dedicated dining area perfect for gathering with family and friends. A generously sized utility room adds convenience, while the abundance of built-in cabinetry throughout the home provides exceptional storage options. This home has been thoughtfully cared for with numerous updates over the years, including central heat and air installed in 2017, a water heater that is approximately 5 years old, foundation re-leveling completed in 2018, replacement windows installed in 2000, and a durable metal roof added in 2000. Additional heating features include a radiant heater in the family room and an energy-efficient solar heating system. Step outside and enjoy the peaceful setting this property provides. The expansive yard includes a charming gazebo, a storage building, and a detached outdoor garage complete 220 electric! It also has multiple storage areas, offering plenty of space for hobbies, equipment, and organization. If you've been searching for a home with room to breathe, practical updates, and a country feel while still offering all the comforts of home, 322 Sioux Trail is one you won't want to miss. Schedule your private showing today! Motivated Seller!
- Listing Status:
- Active
- Date Added:
- June 15, 2026
- Data Last Updated:
- October 6, 2026 at 12:38PM
- Listing Office:
- RE/MAX LakeTime Realty : 606-679-7653
- MLS ID:
- 26013757

- General: Shed(s)OtherRV/Boat Storage
- Style: Ranch
- Other Structures: Shed(s)OtherRV/Boat Storage
- Parking: DrivewayGarage Faces RearGarage Faces Side
- Roofing: Metal
- Windows: Insulated WindowsSkylight(s)BlindsScreens
- General: Brick VeneerOneBlock
- Originating MLS: Imagine MLS (Bluegrass REALTORS®)
- School District: Pulaski County - 45
- County: Pulaski
- Zoning: 062-5-4-12 & 062-5-4-13
- View: NeighborhoodView
- Utilities: Electricity ConnectedWater Connected
- Water: Public
- Sewer: Septic Tank
- Source: Imagine MLS (Bluegrass REALTORS®)
This listing courtesy of RE/MAX LakeTime Realty
Monthly Payment
- Principal & Interest $
- Property Taxes $
- Home Insurance $
- VA Funding Fee $