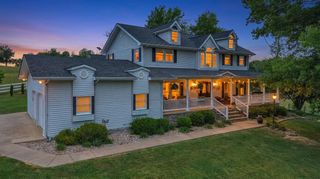
370 Splendor View Drive, Somerset, KY 42503
- 4 beds |
- 4 baths |
- 5,385 sqft
 Single-Family Home
  Built in 2025
  0.94acre lot
 4 car garage
  $163/sqft
  Listed 5 months ago
Property Description
Welcome to your custom-built dream home, where luxury meets energy efficiency. Offered below its appraised value and newly landscaped! This stunning 4-bedroom, 3.5-bath residence with a separate dining room and study offers 5,385 sq. ft. of open living space, built with 2 x 6 exterior walls for maximum energy savings. Enjoy 10' ceilings, large windows for natural light, luxury vinyl plank flooring, and quartz countertops throughout both floors. The owner's suite features a walk-in closet and a spa-like wet room with dual shower heads and a freestanding tub. The chef's kitchen is a culinary delight with maple cabinets, a 48'' (LP) gas range, quartz countertops, a farmhouse sink, and a large island. A butler's pantry and walk-in pantry provide additional storage. The split floor plan offers privacy and convenience, with two upstairs bedrooms having a Jack & Jill bath, plus a half bath for guests. The covered deck, accessible from both the master and living area, overlooks your 1-acre wooded property. The large double garage has 10' doors, and the fully finished basement includes an extra bedroom, bath, kitchenette, large windows, and a third garage. Minutes from beautiful Lake Cumberland. Schedule a showing today!
- Listing Status:
- Active
- Date Added:
- January 9, 2026
- Data Last Updated:
- July 6, 2026 at 6:41AM
- Listing Office:
- CENTURY 21 Advantage Realty : 606-451-1021
- MLS ID:
- 26000567

- Style: Split Level
- Parking: Attached GarageBasementDrivewayGarage Faces Side
- Roofing: Dimensional Style
- General: Brick VeneerOneConcrete Perimeter
- Originating MLS: Imagine MLS (Bluegrass REALTORS®)
- School District: Pulaski County - 45
- County: Pulaski
- Zoning: 060-7-2-05
- View: NeighborhoodView
- Fencing: None
- Water: Public
- Sewer: Septic Tank
- Source: Imagine MLS (Bluegrass REALTORS®)
This listing courtesy of CENTURY 21 Advantage Realty
Monthly Payment
- Principal & Interest $
- Property Taxes $
- Home Insurance $
- VA Funding Fee $