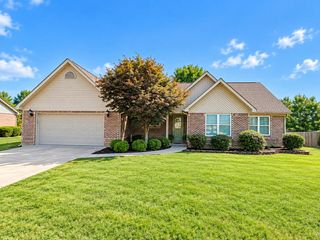
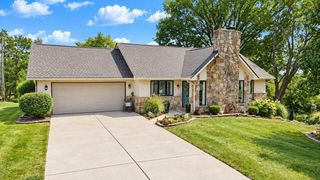
411 Boat Dock Road, Somerset, KY 42501
- 4 beds |
- 3 baths |
- 2,850 sqft
 Single-Family Home
  Built in 1980
  0.56acre lot
 10 car garage
  $128/sqft
  Listed 5 days ago
Property Description
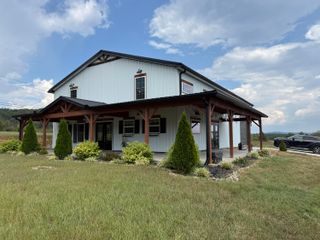
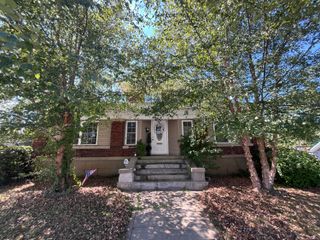
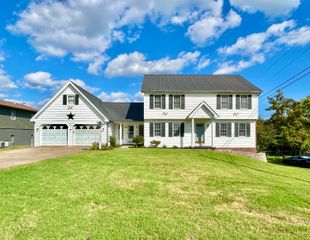
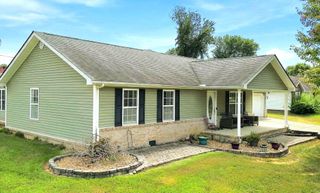
Lake Cumberland Living with Room for Everyone! Discover the perfect blend of space, versatility, and lake-lifestyle convenience in this spacious 3,375 sq. ft. brick home, featuring 4 bedrooms and 3 full baths. With gorgeous hardwood flooring and two gas fireplaces, this home offers warmth and comfort throughout every season. The fully finished walk-out basement includes a full kitchen, making it ideal for guest, Mother/Father in law suite, a second living area, or an income-producing rental. The possibilities are endless! Move-in Ready and windows are only 3 years old. Outside, you'll find an oversized detached 3-bay 40*50 garage, Large separate workshop 38*24 with roughed-in bathroom, Bonus room upstairs, plus two storage sheds, providing plenty of room for boats, vehicles, lake toys, and equipment. A covered patio and gazebo create the perfect setting for relaxing or entertaining after a day on the water. Best of all, you're just minutes from Lake Cumberland, multiple boat ramps, and area marinas, making it easy to get out on the water and enjoy everything Lake Cumberland has to offer.
- Listing Status:
- Active
- Date Added:
- October 1, 2026
- Data Last Updated:
- October 6, 2026 at 7:38AM
- Listing Office:
- CENTURY 21 Advantage Realty : 606-451-1021
- MLS ID:
- 26027150

- General: Fire PitShed(s)WorkshopRV/Boat Storage
- Style: Ranch
- Other Structures: Shed(s)WorkshopRV/Boat Storage
- Parking: Attached GarageBasementDetached GarageDrivewayGarage Faces FrontHeatedWorkshop
- Roofing: Composition
- Windows: Insulated WindowsStorm Window(s)
- General: Brick VeneerTwoConcrete Perimeter
- Originating MLS: Imagine MLS (Bluegrass REALTORS®)
- School District: Pulaski County - 45
- County: Pulaski
- Zoning: 063-2-3-43
- Fencing: Chain Link
- Utilities: Cable AvailableElectricity ConnectedPhone AvailableSewer ConnectedWater ConnectedPropane
- Water: Public
- Sewer: Public Sewer
- Source: Imagine MLS (Bluegrass REALTORS®)
This listing courtesy of CENTURY 21 Advantage Realty
Monthly Payment
- Principal & Interest $
- Property Taxes $
- Home Insurance $
- VA Funding Fee $