451 Woodside Drive, Somerset, KY 42503
- 4 beds |
- 3 baths |
- 2,662 sqft
 Single-Family Home
  Built in 1990
  2.8acre lot
 2 car garage
  $184/sqft
  Listed 9 days ago
Property Description
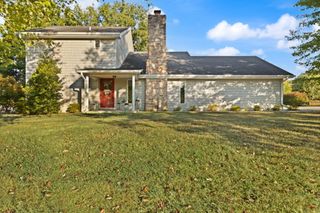
Tucked among mature trees on just over 2.8 acres at the top of the hill in the highly sought-after Bent Creek Subdivision, this spacious two-story home offers approximately 2,700 sq ft, an in-ground pool, and a convenient location just minutes from Pulaski County elementary, middle, and high schools. Step inside to an impressive two-story foyer featuring hardwood flooring and a beautiful staircase with stained wood accents. A formal dining room sits just off the entry, while the spacious living room features architectural ceilings, a stone-accented fireplace, and large windows overlooking the backyard and pool. The updated kitchen offers white cabinetry, dark countertops, stainless appliances, tile backsplash, center island, and an adjoining breakfast nook filled with natural light. The main-level primary suite provides plenty of privacy and features a spacious ensuite with double vanity, soaking tub, separate bath areas, and generous closet space. Upstairs you'll find three additional bedrooms, a full bath, and bonus/exercise space, providing flexibility for a home office, playroom, or hobby area. Outside, the wooded setting creates a private backyard retreat complete with an in-ground swimming pool, large concrete pool deck, black metal fencing, firepit area, and storage building. Numerous improvements have been completed since 2023, including a new HVAC system, in-ground pool, kitchen remodel, new flooring, interior paint, and crawlspace encapsulation. This is one you have to see!
- Listing Status:
- Active
- Date Added:
- September 28, 2026
- Data Last Updated:
- October 6, 2026 at 2:38PM
- Listing Office:
- Lake Cumberland Real Estate Professionals : 606-677-0059
- MLS ID:
- 26026717

- Pool: In Ground
- Parking: Attached GarageGarage Door OpenerGarage Faces Side
- Roofing: Shingle
- General: Vinyl SidingTwoBlock
- HOA Amenities: 100.0Annually
- Originating MLS: Imagine MLS (Bluegrass REALTORS®)
- School District: Pulaski County - 45
- County: Pulaski
- Zoning: 074-3-1-51
- View: Trees/WoodsNeighborhoodView
- Water: Public
- Sewer: Septic Tank
- Source: Imagine MLS (Bluegrass REALTORS®)
This listing courtesy of Lake Cumberland Real Estate Professionals
Monthly Payment
- Principal & Interest $
- Property Taxes $
- Home Insurance $
- VA Funding Fee $