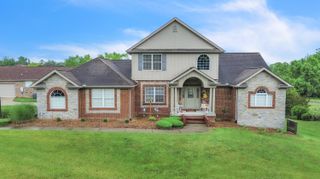
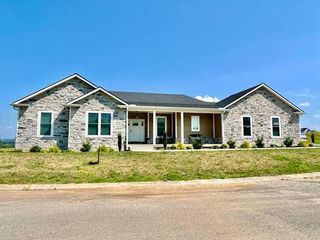
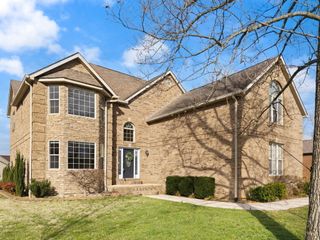
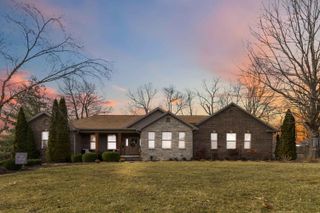
514 Waitsboro Drive, Somerset, KY 42503
- 4 beds |
- 4 baths |
- 5,796 sqft
 Single-Family Home
  Built in 1995
  0.62acre lot
 2 car garage
  $121/sqft
  Listed 1 month ago
Property Description
Rarely does an opportunity like this become available in the prestigious Waitsboro Estates community. Perched atop a scenic hillside overlooking beautiful Lake Cumberland, this impressive 4-bedroom, 3.5-bath executive home offers timeless architecture, exceptional living space, and breathtaking views from multiple levels. Step inside the grand two-story foyer featuring soaring ceilings, gleaming hardwood floors, and an elegant staircase that sets the tone for the rest of the home. The spacious great room is filled with natural light and anchored by a fireplace, while formal living and dining areas provide the perfect setting for entertaining family and guests. The gourmet kitchen boasts custom cabinetry, granite countertops, stainless steel appliances, double wall ovens, a large center island, and abundant workspace for both everyday living and special occasions. The main-level primary suite serves as a private retreat, complete with a beautifully remodeled marble and tile walk-in shower and an oversized walk-in closet. Upstairs, you'll find three additional bedrooms, two full baths, and a versatile bonus room perfect for a home office, media room, or guest space. Outdoor living is equally impressive with an expansive covered patio and terrace designed to capture panoramic views of Lake Cumberland, the surrounding countryside, and the iconic bridge in the distance. An unfinished walk-out basement offers endless possibilities for future expansion, recreation, or storage. Recent updates include a new furnace, Generac generator, water softener, and professional landscaping. Located just minutes from Burnside Marina, restaurants, shopping, and all the recreational opportunities Lake Cumberland is known for, this remarkable property delivers luxury, space, and views in one of Somerset's most desirable neighborhood. *Lake Cumberland Views *Grand Two-Story Foyer *Hardwood & Travertine Flooring *Gourmet Kitchen with Island & Double Ovens *Main-Level Primary Suite *Bonus Room *Covered Patio & Terrace *Walk-Out Basement *Generac Generator *Minutes to Burnside Marina *Prestigious Lake Community
- Listing Status:
- Active
- Date Added:
- June 3, 2026
- Data Last Updated:
- July 6, 2026 at 5:38AM
- Listing Office:
- CENTURY 21 Advantage Realty : 606-451-1021
- MLS ID:
- 26012418

- Style: Colonial
- Parking: Attached GarageBasementDrivewayGarage Faces Side
- Roofing: Shingle
- Windows: Insulated WindowsBlinds
- General: Brick VeneerTwoConcrete Perimeter
- HOA Amenities: Other500.0Annually
- Originating MLS: Imagine MLS (Bluegrass REALTORS®)
- School District: Pulaski County - 45
- County: Pulaski
- Zoning: 51-8-0-12
- View: RuralTrees/WoodsMountain(s)NeighborhoodLakeView
- Fencing: None
- Utilities: Electricity ConnectedNatural Gas ConnectedSewer ConnectedWater ConnectedPropane
- Water: Public
- Sewer: Septic Tank
- Source: Imagine MLS (Bluegrass REALTORS®)
This listing courtesy of CENTURY 21 Advantage Realty
Monthly Payment
- Principal & Interest $
- Property Taxes $
- Home Insurance $
- VA Funding Fee $