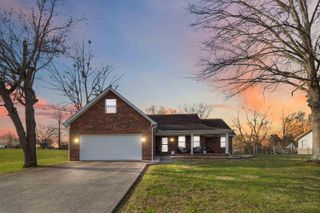
63 Iris Point, Somerset, KY 42503
- 3 beds |
- 2 baths |
- 2,182 sqft
 Single-Family Home
  Built in 2026
  0.79acre lot
 2 car garage
  $183/sqft
  Listed 21 days ago
Property Description
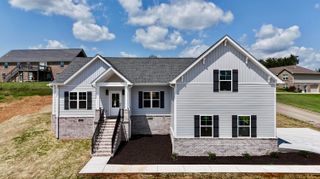
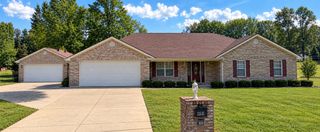
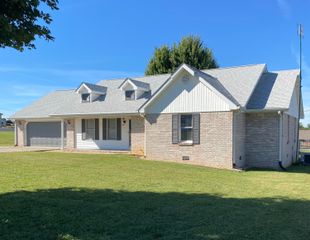
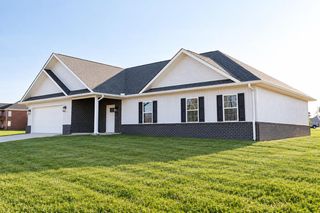
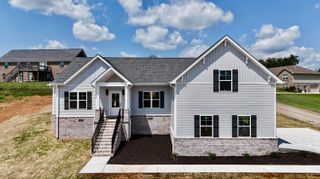
NEW CONSTRUCTION • SOUTH RIDGE SUBDIVISION • 0.792 ACRES • 3 BEDROOMS • 2 BATHS • 2,182 SQ FT Luxury, location, space, and exceptional design come together in this stunning new construction home in highly sought-after South Ridge Subdivision! Situated on a spacious 0.792-acre lot, this beautifully designed 2,182 sq ft residence offers a desirable split-bedroom floor plan, high-end finishes, refined craftsmanship, and thoughtful details throughout. Step inside and immediately appreciate the bright, open-concept design, where the spacious family room takes center stage with vaulted ceilings and a beautiful gas fireplace, creating an inviting space for relaxing and entertaining. The gorgeous kitchen is truly the heart of the home, featuring granite countertops, stainless steel appliances, a large island with bar seating, and an impressive walk-in butler's pantry that provides exceptional storage and functionality. The private primary suite offers a peaceful retreat at the end of the day, complete with a luxurious walk-in tile shower and generous walk-in closet. The additional bedrooms provide comfortable space for family, guests, or a home office. Both bathrooms showcase upscale finishes, including tile flooring, with the second bath featuring a beautifully tiled tub surround. The laundry room is equally impressive, combining style and functionality with custom cabinetry, tile flooring, and plenty of workspace and storage. Throughout the home, high-end luxury vinyl plank flooring adds a sophisticated look while offering everyday durability, while carefully selected tile finishes elevate the bathrooms and laundry area. Outside, the curb appeal is simply beautiful. A striking combination of brick and board-and-batten vinyl siding, bold black accents, a welcoming covered front porch with brick columns, and a distinctive gabled roofline create a timeless yet modern exterior. The spacious two-car garage, concrete driveway, and concrete walkway provide plenty of convenience and functionality. Located in the desirable new side of South Ridge Subdivision, this home offers the best of both worlds: a peaceful, spacious setting while remaining conveniently close to Somerset's shopping, restaurants, amenities, and Lake Cumberland.
- Listing Status:
- Active
- Date Added:
- September 17, 2026
- Data Last Updated:
- October 6, 2026 at 7:38AM
- Listing Office:
- Lake Cumberland Real Estate Professionals : 606-677-0059
- MLS ID:
- 26025603

- Style: Ranch
- Parking: Attached GarageOff StreetGarage Faces Front
- Roofing: Shingle
- General: Vinyl SidingOneBlock
- Originating MLS: Imagine MLS (Bluegrass REALTORS®)
- School District: Pulaski County - 45
- County: Pulaski
- Zoning: 050-8-6-18
- View: NeighborhoodView
- Water: Public
- Sewer: Septic Tank
- Source: Imagine MLS (Bluegrass REALTORS®)
This listing courtesy of Lake Cumberland Real Estate Professionals
Monthly Payment
- Principal & Interest $
- Property Taxes $
- Home Insurance $
- VA Funding Fee $

 New - 2 days ago