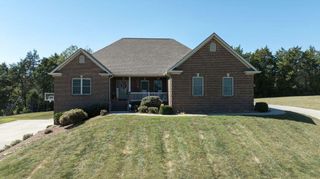
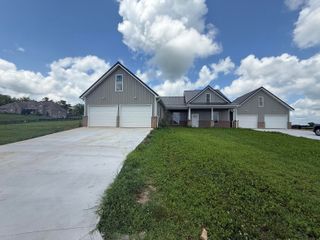
78 Woodhaven Court, Somerset, KY 42503
- 4 beds |
- 3 baths |
- 4,362 sqft
 Single-Family Home
  Built in 1999
  1.34acre lot
 4 car garage
  $105/sqft
  Listed 2 months ago
Property Description
Welcome to one of Eagle's Nest's most exceptional properties! Perfectly positioned at the end of a quiet cul-de-sac, this stunning home offers unmatched privacy, spectacular views, and a setting that is truly one of a kind. Priced below market value, this is an incredible opportunity to own a luxury home in one of the area's most desirable neighborhoods. Step outside and enjoy your own private retreat featuring a sparkling saltwater pool and an expansive wraparound porch where you can relax and take in the breathtaking scenery. The enclosed sunroom provides year-round enjoyment, while the dedicated exercise room offers the perfect space for wellness at home. Designed with both elegance and functionality in mind, the home features four spacious bedrooms, including a luxurious first-floor primary suite complete with a spa-inspired ensuite bath featuring a jetted soaking tub, separate shower, double vanity, and two walk-in closets. The thoughtfully designed office includes custom built-in shelving, creating an ideal workspace for working from home. Entertain with ease in the formal dining room or gather around the inviting gas fireplace in the dramatic family room with soaring cathedral ceilings. The chef's kitchen is sure to impress with beautiful quartz countertops, abundant cabinetry, all appliances included, and a sunny breakfast nook overlooking the backyard. A generously sized laundry room adds everyday convenience to this exceptional floor plan. Combining luxury, privacy, and breathtaking natural surroundings, this remarkable Eagle's Nest home offers an unparalleled lifestyle that is truly difficult to find.
- Listing Status:
- Active
- Date Added:
- July 20, 2026
- Data Last Updated:
- October 6, 2026 at 6:41PM
- Listing Office:
- eXp Realty, LLC : 888-624-6448
- MLS ID:
- 26019154

- Pool: In Ground
- Parking: Attached GarageDriveway
- Roofing: Metal
- General: Brick VeneerVinyl SidingTwoBlock
- HOA Amenities: Other150.0Annually
- Originating MLS: Imagine MLS (Bluegrass REALTORS®)
- School District: Pulaski County - 45
- County: Pulaski
- Zoning: 074-6-0-13
- View: Trees/WoodsView
- Fencing: Other
- Utilities: Electricity Connected
- Water: Public
- Sewer: Septic Tank
- Source: Imagine MLS (Bluegrass REALTORS®)
This listing courtesy of eXp Realty, LLC
Monthly Payment
- Principal & Interest $
- Property Taxes $
- Home Insurance $
- VA Funding Fee $