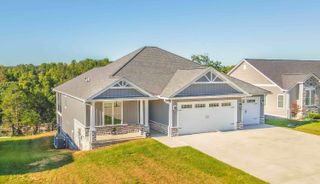
808 Goldenberg Lane, Somerset, KY 42503
- 5 beds |
- 5 baths |
- 3,555 sqft
 Single-Family Home
  Built in 2024
  4.2acre lot
 2 car garage
  $246/sqft
  Listed 2 months ago
Property Description
NEW PRICE!! Experience the best of luxury living in this stunning custom-built craftsman style home by Tri County Homes and Rodger Lovins. Boasting 5 spacious bedrooms and 4.5 well-appointed bathrooms, plus a home office, across 3550 sq. ft., this amazing property is filled with upgrades and thoughtful features. Enjoy the gorgeous bright eat-in kitchen complete with quartz counters, stainless appliances, an island bar, and a butler's pantry with modern convenient access from the garage. The open concept floor plan flows seamlessly into a living area accented by beautiful flooring and a striking stone fireplace, perfect for cozy evenings. Retreat to the large master suite featuring a spa-like bath with a tile shower, soaking tub, and an expansive walk-in closet with custom shelving, the finished basement offers a large family room with a fireplace and wet bar ideal for entertaining. Practicality meets convenience with a large utility room, an oversized 2 car garage on the main level, and a utility garage in the basement. Outdoors, relax on the covered rear porch with a fireplace overlooking 4.2 acres of private, wooded land, featuring a creek. Just minutes from Lake Cumberland, this magnificent home offers breathtaking views and the perfect blend of elegance and functionality. Don't miss this exceptional opportunity!
- Listing Status:
- Active
- Date Added:
- April 10, 2026
- Data Last Updated:
- July 6, 2026 at 7:40AM
- Listing Office:
- Lake Cumberland Real Estate Professionals : 606-677-0059
- MLS ID:
- 26007500

- General: Other
- Style: Craftsman
- Parking: Attached GarageDrivewayGarage Door OpenerGarage Faces Side
- Roofing: Dimensional Style
- Windows: Insulated WindowsBlinds
- General: StoneVinyl SidingOneConcrete Perimeter
- Originating MLS: Imagine MLS (Bluegrass REALTORS®)
- School District: Pulaski County - 45
- County: Pulaski
- Zoning: 042-0-1-01
- View: Trees/WoodsView
- Fencing: None
- Utilities: Cable AvailableElectricity AvailablePhone AvailableUnderground UtilitiesWater ConnectedPropane
- Water: Public
- Sewer: Septic Tank
- Source: Imagine MLS (Bluegrass REALTORS®)
This listing courtesy of Lake Cumberland Real Estate Professionals
Monthly Payment
- Principal & Interest $
- Property Taxes $
- Home Insurance $
- VA Funding Fee $