216 Raintree Circle, Stanford, KY 40484
- 3 beds |
- 2 baths |
- 1,250 sqft
 Single-Family Home
  Built in 2000
  0.47acre lot
 1 car garage
  $184/sqft
  Listed 2 months ago
Property Description
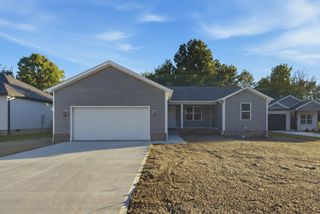
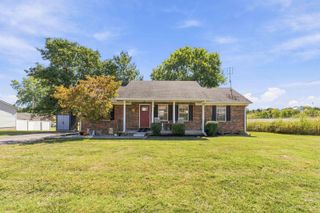
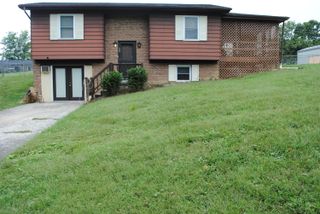
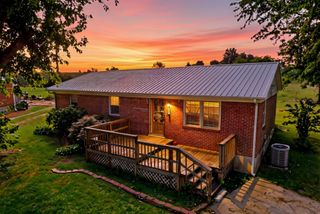
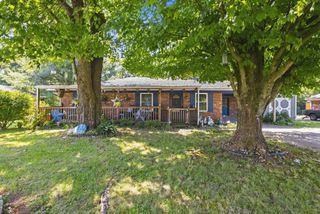
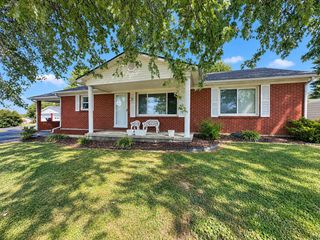
You cannot pass this one up! Why wait for new construction? Are you looking for a freshly remodeled like new home with a comfortable single-floor layout? Would you like the view and atmosphere of the country while still being close to city amenities? This move-in ready 3 bedroom, 2 full bath home offers an open floor plan, spacious family room, large bedrooms and updated LVP flooring throughout. The interior has been freshly painted, giving the home a clean, bright and inviting feel. The kitchen includes all appliances, and the washer and dryer also convey for added convenience. Sitting on nearly a half-acre lot and partially fenced, several mature shade trees, this property gives you room to relax, play, garden or entertain. The 12x28 deck is perfect for family gatherings, cookouts with friends or simply enjoying a peaceful sunrise or sunset. Additional features include a metal roof, central air, gas heat, a deeper-than-normal garage and a large storage shed for tools, lawn equipment or hobbies. Located just off US 127, this home is a short walk to banking, shopping and dining, with easy access to Danville, Harrodsburg and Nicholasville within approximately 10-20 minutes and Lexington about 45 minutes away. If you have been searching for an updated home with country charm, convenient access and plenty of usable outdoor space, this one is ready for you!
- Listing Status:
- Active
- Date Added:
- July 16, 2026
- Data Last Updated:
- October 6, 2026 at 1:38AM
- Listing Office:
- RE/MAX Creative Realty : 859-422-2000
- MLS ID:
- 26018600

- General: Shed(s)
- Style: Ranch
- Other Structures: Shed(s)
- Parking: Attached GarageDrivewayGarage Faces Front
- Roofing: Metal
- Windows: Insulated Windows
- General: Vinyl SidingOneBlock
- Originating MLS: Imagine MLS (Bluegrass REALTORS®)
- School District: Lincoln County - 24
- County: Lincoln
- Zoning: 009-02-20-002.00
- Fencing: Chain LinkPartial
- Utilities: Electricity ConnectedSewer ConnectedWater Connected
- Water: Public
- Sewer: Public Sewer
- Source: Imagine MLS (Bluegrass REALTORS®)
This listing courtesy of RE/MAX Creative Realty
Monthly Payment
- Principal & Interest $
- Property Taxes $
- Home Insurance $
- VA Funding Fee $