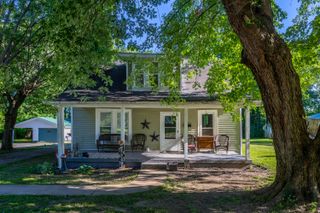
264 Gentry Drive, Stanford, KY 40484
- 3 beds |
- 2 baths |
- 1,127 sqft
 Single-Family Home
  Built in 2006
  0.35acre lot
 —— car garage
  $177/sqft
  Listed 1 month ago
Property Description
Welcome to 264 Gentry Drive in Stanford, Kentucky! This well-maintained 3-bedroom, 2-bath home offers 1,127 square feet of comfortable living space in one of Stanford's most desirable neighborhoods. Conveniently located just minutes from Walmart, the hospital, schools, restaurants, and all the amenities of town, you'll love the combination of convenience and neighborhood charm. Step inside to a spacious living room highlighted by a beautiful vaulted ceiling, creating an open and inviting atmosphere perfect for relaxing or entertaining. The functional floor plan offers comfortable bedrooms, two full baths, and easy, low-maintenance living. Major updates include a newer roof and hot water heater, providing added peace of mind for the next owner. Whether you're purchasing your very first home, looking to downsize, or searching for a solid investment property, this home checks all the boxes. Priced at $199,900, this move-in-ready home also includes a 1-year home warranty with a full-price offer, making it an opportunity you won't want to miss. Schedule your private showing today and see why 264 Gentry Drive could be the perfect place to call home!
- Listing Status:
- Pending
- Date Added:
- June 6, 2026
- Data Last Updated:
- July 6, 2026 at 5:38AM
- Listing Office:
- Keller Williams Commonwealth - Stanford : 606-669-6200
- MLS ID:
- 26013089

- General: Eat-in KitchenPrimary First FloorWalk-In Closet(s)Ceiling Fan(s)
- Appliances: DishwasherRefrigeratorRange
- Laundry: Electric Dryer HookupMain LevelWasher HookupCommon Area
- Flooring: Laminate
- A/C: Heat Pump
- Heating: Heat Pump
- General: Awning(s)Shed(s)
- Style: Ranch
- Other Structures: Shed(s)
- Parking: Driveway
- Roofing: Shingle
- General: Vinyl SidingOneBlock
- Originating MLS: Imagine MLS (Bluegrass REALTORS®)
- School District: Lincoln County - 24
- County: Lincoln
- Zoning: 051-13-12-006.00
- Utilities: Electricity ConnectedSewer ConnectedWater Connected
- Water: Public
- Sewer: Public Sewer
- Source: Imagine MLS (Bluegrass REALTORS®)
This listing courtesy of Keller Williams Commonwealth - Stanford
Monthly Payment
- Principal & Interest $
- Property Taxes $
- Home Insurance $
- VA Funding Fee $