448 Grist Mill Road, Stanford, KY 40484
- 5 beds |
- 3 baths |
- 3,076 sqft
 Single-Family Home
  Built in 1999
  3.3acre lot
 2 car garage
  $144/sqft
  Listed 3 months ago
Property Description
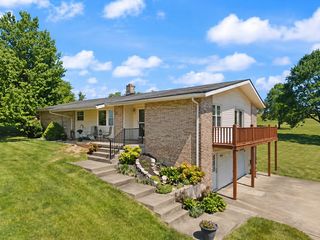
Welcome to Hunters Trace Subdivision, one of the area's most desirable neighborhoods, conveniently located between Stanford and Danville. Situated on a rare 3.3-acre lot, this beautifully maintained home offers 5 bedrooms, 2.5 bathrooms, and over 3,000 square feet of living space, providing the perfect blend of comfort, functionality, and privacy. The main level features hardwood flooring, a spacious living room with a cozy wood-burning fireplace, and a beautifully updated kitchen with new luxury vinyl plank flooring installed in 2026. Just off the kitchen, sliding glass doors lead to a rear deck overlooking the backyard and surrounding property, creating the perfect spot to enjoy morning coffee, outdoor dining, or peaceful countryside views. A formal dining room provides additional gathering space and offers flexibility for those seeking a home office, sitting room, or playroom. The finished walk-out basement expands the living space and includes a fifth bedroom with a closet, a dedicated office, laundry area, and a second fireplace with propane gas logs. Direct access from the basement leads to the rear patio and fully fenced backyard, while a convenient dog door provides easy outdoor access for pets. This home has been thoughtfully updated and meticulously maintained. Recent improvements include a new roof (2025), luxury vinyl plank flooring in the kitchen (2026), refrigerator (2024), dishwasher (2023), hot water heater (2026), high-horsepower garage door opener (2026), HVAC improvements including a new heat coil and thermostat (2026), septic service with risers installed (2024), new exterior water spigots with copper piping (2026), electrical panel upgrades with replacement breakers completed by a licensed electrician, and three ultra-quiet bathroom exhaust fans. Additional features include hardwood flooring on the main level, tile flooring in the basement, two water heaters, a two-car attached garage, kitchen appliances that remain with the home, a storage shed, and a small creek along the rear property line. Offering a rare combination of acreage, updates, flexible living space, and a highly sought-after location, this property is truly move-in ready! As an added bonus, the seller is offering a one-year home warranty and professional cleaning prior to closing with an accepted full-price offer, providing added peace of mind for the new owner. Schedule your private showing today and discover everything this exceptional Hunters Trace property has to offer!
- Listing Status:
- Active
- Date Added:
- March 9, 2026
- Data Last Updated:
- July 5, 2026 at 11:40PM
- Listing Office:
- Bluegrass Regional Real Estate LLC : 606-365-8800
- MLS ID:
- 26004467

- General: Shed(s)
- Style: Colonial
- Other Structures: Shed(s)
- Parking: Attached GarageDrivewayGarage Door OpenerGarage Faces Front
- Roofing: Shingle
- General: Vinyl SidingThree Or MoreConcrete Perimeter
- Originating MLS: Imagine MLS (Bluegrass REALTORS®)
- School District: Lincoln County - 24
- County: Lincoln
- Fencing: Chain Link
- Utilities: Electricity ConnectedWater Connected
- Water: Public
- Sewer: Septic Tank
- Source: Imagine MLS (Bluegrass REALTORS®)
This listing courtesy of Bluegrass Regional Real Estate LLC
Monthly Payment
- Principal & Interest $
- Property Taxes $
- Home Insurance $
- VA Funding Fee $