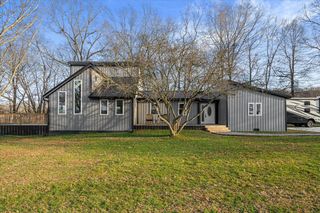
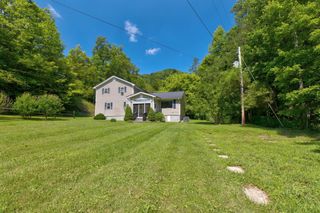
450 Delmar Lane, Stanton, KY 40380
- 4 beds |
- 2 baths |
- 2,272 sqft
 Single-Family Home
  Built in 2020
  1.1acre lot
 2 car garage
  $139/sqft
  Listed 6 days ago
Property Description
Welcome home to this beautifully designed 4-bedroom, 2-bath residence offering the perfect blend of style, space, and functionality. Step inside to an open-concept floor plan featuring a spacious living area with elegant tray ceilings, a stunning kitchen complete with an oversized island, abundant cabinetry, stainless steel appliances, and a dining area perfect for gathering with family and friends. The private primary suite is a true retreat, boasting a luxurious spa-inspired bath with a freestanding soaking tub, separate walk-in shower, dual vanities, and generous storage. Three additional bedrooms and a second living area provide plenty of room for family, guests, a home office, or hobbies. Outside, enjoy a peaceful setting with ample yard space for entertaining, gardening, or simply relaxing while taking in the surrounding countryside. Whether you're looking for room to grow or a move-in-ready home with modern finishes, this property checks all the boxes.
- Listing Status:
- Active
- Date Added:
- July 1, 2026
- Data Last Updated:
- July 6, 2026 at 7:40AM
- Listing Office:
- United Real Estate Bluegrass : 859-800-7355
- MLS ID:
- 26015646

- Style: Ranch
- Pool: Above Ground
- Parking: Detached GarageDriveway
- Roofing: Metal
- Windows: BlindsScreens
- General: Vinyl SidingOneBlock
- Originating MLS: Imagine MLS (Bluegrass REALTORS®)
- School District: Powell County -19
- County: Powell
- Zoning: 021-00-00-005.46
- View: RuralTrees/WoodsNeighborhoodView
- Utilities: Electricity ConnectedWater Connected
- Water: Public
- Sewer: Septic Tank
- Source: Imagine MLS (Bluegrass REALTORS®)
This listing courtesy of United Real Estate Bluegrass
Monthly Payment
- Principal & Interest $
- Property Taxes $
- Home Insurance $
- VA Funding Fee $