88 Plum Street, Stanton, KY 40380
- 2 beds |
- 2 baths |
- 1,203 sqft
 Single-Family Home
  Built in 1971
  7,667sqft lot
 —— car garage
  $178/sqft
  Listed 1 month ago
Property Description
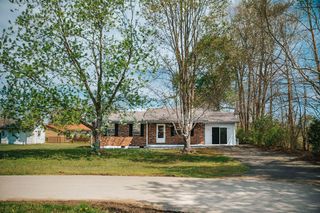
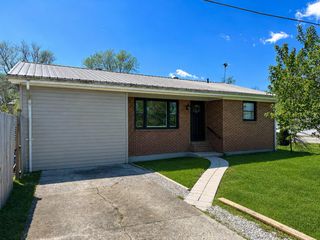
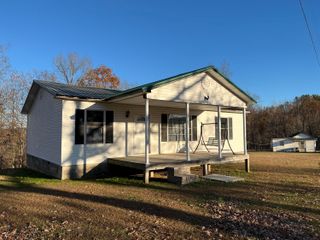
This home combines the best of indoor comfort and outdoor enjoyment. The home has been lovingly remodeled to add function and purpose. The kitchen offers newer appliances and is open to the ample dining area and large living room. The hallway leads you to a bedroom, bathroom and designated laundry room before reaching the oversized primary bedroom with large ensuite bath featuring an oversized walk-in shower. From the primary bedroom, you have access to the large deck, featuring over 500 square feet of covered area. The deck overlooks your peaceful backyard where you can enjoy your morning coffee, family meals, bird-watching or simply hang out with family and friends. This home is situated on the back street of a quiet neighborhood, but is still convenient to shopping and the Mountain Parkway. Main systems are less than one year old, including the windows, HVAC and roof. The oversized parking area allows for several vehicles or for room for a basketball goal or other recreational options.
- Listing Status:
- Active
- Date Added:
- May 31, 2026
- Data Last Updated:
- July 6, 2026 at 7:40AM
- Listing Office:
- Taylor Real Estate, LLC : 859-749-4058
- MLS ID:
- 26012423

- General: Shed(s)
- Style: Ranch
- Other Structures: Shed(s)
- Parking: Driveway
- Roofing: Metal
- Windows: Insulated Windows
- General: Brick VeneerVinyl SidingOneBlock
- Originating MLS: Imagine MLS (Bluegrass REALTORS®)
- School District: Powell County -19
- County: Powell
- Zoning: 25A-00-01-005.00
- View: Trees/WoodsNeighborhoodView
- Fencing: Chain LinkPartialWood
- Utilities: Electricity AvailableNatural Gas ConnectedSewer AvailableWater Available
- Water: Public
- Sewer: Public Sewer
- Source: Imagine MLS (Bluegrass REALTORS®)
This listing courtesy of Taylor Real Estate, LLC
Monthly Payment
- Principal & Interest $
- Property Taxes $
- Home Insurance $
- VA Funding Fee $

 New - 1 day ago