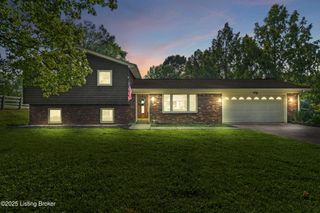
142 Meadow Lake Dr, Taylorsville, KY 40071
- 4 beds |
- 3 baths |
- 2,461 sqft
 Single-Family Home
  Built in 1999
  1.05acre lot
 2 car garage
  $158/sqft
  Listed 1 month ago
Property Description
Welcome to 142 Meadowlake Drive in Taylorsville—where space, style, and a little room to roam come together on 1.05 acres! This spacious ranch features four bedrooms, three full bathrooms, and flexible living areas ready for whatever life brings. Recent updates add a fresh, modern feel, including all-new flooring, fresh paint throughout, new light fixtures, and beautiful quartz countertops in the kitchen. One of the four bedrooms is tucked into the addition and comes complete with a huge walk-in closet and private full bathroom. With its separation from the main living areas, this space would make an ideal private suite for a family member, guest, or anyone who enjoys a little extra peace and quiet. The addition also includes another versatile room that could become a home office, craft room, fitness space, or nonconforming fifth bedroom—the possibilities are wide open! The former workshop has been transformed into a functional two-car garage with abundant storage and plenty of room for hobbies, projects, tools, and treasures. And when it comes to storage, the walk-up attic is a true bonus, offering convenient stair access—no pull-down ladder gymnastics required! With generous indoor and outdoor space, thoughtful updates, and rooms that can adapt to your lifestyle, this Taylorsville ranch is ready for its next adventure—and its next owner.
- Listing Status:
- Active
- Date Added:
- September 14, 2026
- Data Last Updated:
- October 5, 2026 at 7:37AM
- Listing Office:
- Homepage Realty : 502-690-6685
- MLS ID:
- 1728167

- Style: Ranch
- Parking: Attached
- Roofing: Shingle
- General: Vinyl Siding1Concrete BlkCrawl Space
- HOA Amenities: 0.0
- Originating MLS: APEX MLS (Greater Louisville Association of REALTORS®)
- School District: Spencer
- County: Spencer
- Zoning: 31-10-07
- Fencing: PartialWood
- Utilities: Electricity ConnectedPropane
- Water: Public
- Source: APEX MLS (Greater Louisville Association of REALTORS®)
This listing courtesy of Homepage Realty
Monthly Payment
- Principal & Interest $
- Property Taxes $
- Home Insurance $
- VA Funding Fee $

Location
Similar Listings Nearby
 New - 3 days ago