191 Shawnee Run, Taylorsville, KY 40071
- 3 beds |
- 2 baths |
- 1,300 sqft
 Single-Family Home
 Built in 2018
 1.03acre lot
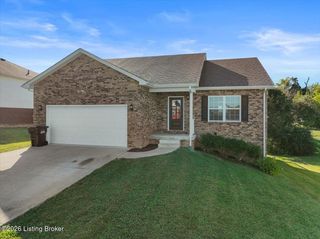
 1 car garage
 $273/sqft
 Listed 1 month ago
Property Description
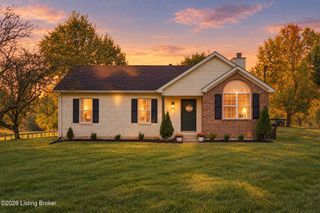
Enjoy the best of country living and hello curb appeal! Situated on about one picturesque acre with peaceful views backing up to a farm, this inviting 3-bedroom, 2-bath ranch offers the space, comfort and privacy you've been looking for. Built in 2018, the home features an open-concept layout filled with natural light, a spacious living room, and a beautifully appointed kitchen with granite countertops, stainless steel appliances, ample cabinetry, a pantry, and a center island perfect for everyday living and entertaining. The primary suite includes a walk-in closet and private bathroom, while two additional bedrooms, a full bath, and a convenient laundry area complete the thoughtful floor plan. Outside, enjoy the covered front porch, backyard patio with a pergola overlooking the tranquil surroundings. A detached 20' x 30' garage with electric and storage shelving provide excellent space for vehicles, hobbies or a workshop. With an extensive driveway, no HOA, and the serenity of a country setting just a convenient drive from the interstate and Taylorsville and Shelbyville shopping, dining, and amenities, this property offers a wonderful blend of rural charm and modern convenience. You could be home for the holidays, and this one provides quite the space for entertaining!
- Listing Status:
- Active
- Date Added:
- October 23, 2026
- Data Last Updated:
- November 19, 2026 at 7:38AM
- Listing Office:
- NextHome Custom Realty : 502-223-3553
- MLS ID:
- 1732405

- Style: Ranch
- Parking: DetachedEntry FrontDriveway
- Roofing: Shingle
- General: Vinyl Siding1Concrete Blk
- HOA Amenities: 0.0
- Originating MLS: APEX MLS (Greater Louisville Association of REALTORS®)
- School District: Spencer
- County: Spencer
- Zoning: 42-10-05
- Fencing: PartialWood
- Utilities: Electricity Connected
- Water: Public
- Source: APEX MLS (Greater Louisville Association of REALTORS®)
This listing courtesy of NextHome Custom Realty
Monthly Payment
- Principal & Interest $
- Property Taxes $
- Home Insurance $
- VA Funding Fee $

Location
Similar Listings Nearby

 New - 1 day ago