23 Ravens Wood, Taylorsville, KY 40071
- 4 beds |
- 3 baths |
- 3,968 sqft
 Single-Family Home
  Built in 2024
  0.37acre lot
 2 car garage
  $151/sqft
  Listed 4 days ago
Property Description
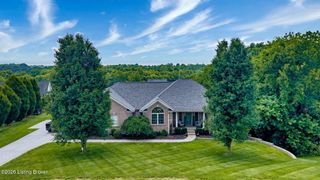
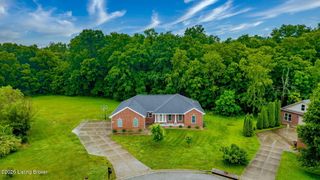
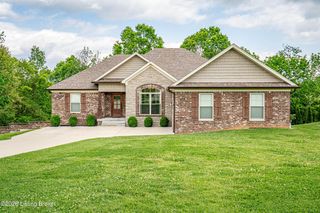
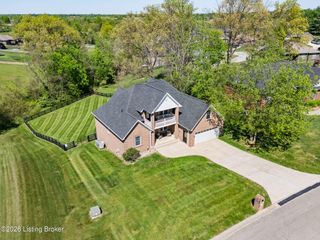
Welcome home to this stunning walkout brick ranch with a finished basement in beautiful Taylorsville! This nearly new home, is only 2 years old and in many ways better than new. The 4 generous sized bedrooms, and 3 full bathrooms are well appointed and will not disappoint. The tone is set for the quality of the home as you enter through the tall double doors and wide entry foyer under the covered front porch. New luxury vinyl flooring greets you as you enter the wide open living concept of the main level. Open, light and airy best describes the living room, kitchen and dining area. The stunning white kitchen with a full suite of stainless appliances, and a large island are perfectly paired for entertaining or family meals. There is a spacious office off the entry foyer, and two bedrooms with a full bathroom to the left side of the home. There is a huge walkthrough laundry with an accent wall and storage cabinets, just outside of the massive walk in closet in the Primary Suite. The Primary holds King size furniture with ease, and the primary bath is amazing. Journey down the basement stairs and enjoy the newly finished walkout basement. The basement is filled with natural light, and designed for family entertaining. There is a built in office station at the bottom of the stairs, this leads way to the open family room. This area features an accent wall with built in TV cabinet that holds up to 100" television and has a 60''electric fireplace. There is a bar area with room for your pool table or other games. A second full kitchen in the basement, makes this a dream home for the family needing an in-law suite, or the teen wanting their own independent living area. The 4th bedroom and 3rd full bathroom are in the basement as well. There is another room with closet that could be used as a bedroom(non-conforming) or play room, and a large finished storage or craft room. There are French Doors that open to a patio area just off the bar. The large corner lot features a new second driveway on the side of the property that leads to the walkout basement doors. There is a fully fenced rear yard, with a large covered deck for your outdoor enjoyment. All the work has been done for you here, just bring your family. Schedule your private tour today! Buyer, and or Buyers agent, to verify square footage, lot size, taxes, etc.
- Listing Status:
- Active
- Date Added:
- July 3, 2026
- Data Last Updated:
- July 6, 2026 at 7:39AM
- Listing Office:
- Gant Hill & Associates, LLC : 502-515-4455
- MLS ID:
- 1722282

- Style: Ranch
- Parking: AttachedEntry FrontDriveway
- Roofing: Shingle
- General: BrickStone1Poured Concrete
- HOA Amenities: 125.0
- Originating MLS: APEX MLS (Greater Louisville Association of REALTORS®)
- School District: Spencer
- County: Spencer
- Zoning: 24-70-02-133
- Fencing: Farm
- Utilities: Electricity Connected
- Water: Public
- Sewer: Public Sewer
- Source: APEX MLS (Greater Louisville Association of REALTORS®)
This listing courtesy of Gant Hill & Associates, LLC
Monthly Payment
- Principal & Interest $
- Property Taxes $
- Home Insurance $
- VA Funding Fee $

Location
Similar Listings Nearby