33 River Heights Blvd, Taylorsville, KY 40071
- 5 beds |
- 4 baths |
- 3,978 sqft
 Single-Family Home
  Built in 2006
  1acre lot
 3 car garage
  $138/sqft
  Listed 13 days ago
Property Description
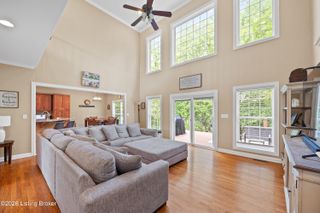
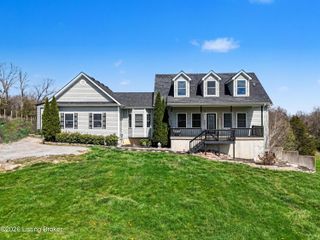
***New carpet upstairs as well as in the first floor primary bedroom!*** This stunning 5 bedroom, 3.5 bath home sits on 1 acre in the highly sought after River Heights neighborhood, offering just under 4,000 square feet of beautifully designed finished living space that blends comfort, functionality, and style. The sellers have upgraded the home with 13.32kw of solar for energy efficiency and net metering with Salt River Electric. The solar system, installed in May of 2022 features 36 370 watt, 30 year manufacture Silfab panels and a 25 year warranty Solar Edge inverter. Inside a breathtaking two-story living room is filled with natural light from expansive windows, creating an inviting and airy atmosphere. The main level is ideal for both everyday living and entertaining, featuring rich oak hardwood floors, a cozy fireplace, and a formal dining room perfect for hosting holiday gatherings or dinner parties. The eat-in kitchen is designed for convenience, with abundant cabinet storage, a pantry, stainless steel appliances, and a peninsula with seating for casual meals. A main level laundry room adds to the home's thoughtful layout. The spacious primary suite offers a relaxing retreat, complete with an oversized en suite bathroom featuring a jetted tub and separate shower. Upstairs, a versatile loft overlooks the living room - perfect for a home office or flex space - along with three additional bedrooms and a full bath. The finished walkout basement provides even more living space, including a den, a full bathroom, and a private fifth bedroom that is ideal for guests or extended family. Outdoor living shines with a beautiful deck just off the back of the home, overlooking the expansive yard and providing the perfect place to relax and unwind. Additional highlights include a 3-car garage with a lift! This exceptional property offers generous space, modern features, and a prime location in one of the area's most desirable neighborhoods. Schedule a private tour today!
- Listing Status:
- Active
- Date Added:
- June 23, 2026
- Data Last Updated:
- July 6, 2026 at 7:39AM
- Listing Office:
- RE/MAX Premier Properties : 502-384-5944
- MLS ID:
- 1721284

- Style: Traditional
- Parking: Attached
- Roofing: Shingle
- General: BrickVinyl Siding2Concrete Blk
- HOA Amenities: 125.0
- Originating MLS: APEX MLS (Greater Louisville Association of REALTORS®)
- School District: Spencer
- County: Spencer
- Zoning: 20-60-57
- Fencing: None
- Utilities: Electricity ConnectedPropane
- Water: Public
- Source: APEX MLS (Greater Louisville Association of REALTORS®)
This listing courtesy of RE/MAX Premier Properties
Monthly Payment
- Principal & Interest $
- Property Taxes $
- Home Insurance $
- VA Funding Fee $

Location
Similar Listings Nearby