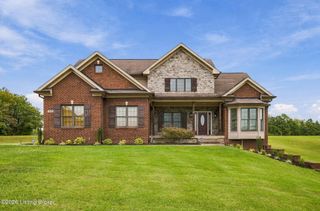
368 Cedar Lake Dr, Taylorsville, KY 40071
- 3 beds |
- 4 baths |
- 4,610 sqft
 Single-Family Home
 Built in 2001
 3.66acre lot
 3 car garage
 $190/sqft
 Listed 8 days ago
Property Description
Situated on 3.66 acres, this impressive 4,610-square-foot home features 3 bedrooms, 3.5 bathrooms, a detached guest house, finished walkout basement, 3-car attached garage, and an in-ground swimming pool. Inside, the spacious living room welcomes you with a gas fireplace and an open flow into the kitchen and dining areas. Just off the foyer, a dedicated office provides a convenient workspace. The first-floor primary suite is a true retreat with a generously sized walk-in closet and en suite bathroom. A laundry room and half bath complete the main level. Upstairs, you'll find two additional bedrooms, a full bathroom, a loft overlooking the main living area, and an expansive bonus room offering endless possibilities for a media room, game room, or additional flex space. The finished walkout basement adds even more usable living space, featuring a large recreation room, bonus room, full bathroom, and abundant storage. Step outside and enjoy everything this property has to offer! The in-ground pool, surrounded by iron fencing, is perfect for enjoying warm summer days, while the patio provides a great space to relax or entertain overlooking the expansive backyard. The detached guest house adds even more versatility, with potential uses for overnight guests, extended stays, a private office, creative studio, or hobby space. With 3.66 acres, multiple living and entertaining areas, and an impressive list of amenities, this property offers a unique combination of space, flexibility, and outdoor enjoyment.
- Listing Status:
- Active
- Date Added:
- November 11, 2026
- Data Last Updated:
- November 19, 2026 at 7:38AM
- Listing Office:
- Nest Realty : 502-742-2161
- MLS ID:
- 1734326

- Style: Traditional
- Pool: In Ground
- Parking: AttachedDriveway
- Roofing: Shingle
- General: Brick Veneer2Poured Concrete
- HOA Amenities: 0.0
- Originating MLS: APEX MLS (Greater Louisville Association of REALTORS®)
- School District: Bullitt
- County: Bullitt
- Zoning: 081-SE0-09-021
- Fencing: Other
- Utilities: Electricity ConnectedPropane
- Water: Public
- Source: APEX MLS (Greater Louisville Association of REALTORS®)
This listing courtesy of Nest Realty
Monthly Payment
- Principal & Interest $
- Property Taxes $
- Home Insurance $
- VA Funding Fee $

Location
Similar Listings Nearby