648 Early Wyne Dr, Taylorsville, KY 40071
- 4 beds |
- 4 baths |
- 3,013 sqft
 Single-Family Home
 Built in 2022
 0.35acre lot
 2 car garage
 $199/sqft
 Listed 1 month ago
Property Description
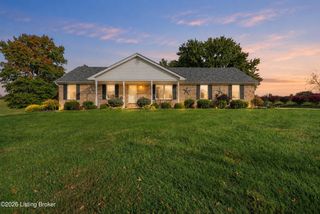
Welcome to Earlywyne Plantation! Just four years ago, this beautiful custom brick ranch home was constructed to combine quality craftsmanship, thoughtful upgrades and exceptional indoor-outdoor space. Designed for easy one-level living, the main floor features a desirable split-bedroom floor plan with a spacious primary suite, two additional bedrooms, a dedicated main floor laundry room, gorgeous natural hickory wood flooring, 10-foot ceilings in the living room and 9-foot ceilings throughout the remainder of the home. At the heart of the home is an impressive custom gourmet kitchen designed with both beauty and function in mind. Features include quartz countertops, a tile backsplash, a convection double oven, an induction cooktop, a convenient pot filler, soft-close cabinetry and a thoughtfully designed appliance lift cabinet tucked into the island—perfect for keeping a stand mixer easily accessible while maintaining clean countertops. The finished lower level adds nearly 1,000 sq. ft. of additional living space, including a spacious family room, a fourth bedroom and a full bathroom—ideal for guests, a home office or additional recreational space. Plus, you'll find over 1,000 sq. ft. of unfinished space, offering exceptional storage and future possibilities. Outdoor living is equally impressive beginning with an inviting 32' x 8' covered front porch that offers a welcoming place to relax and greet guests. Just off the kitchen, a 19' x 10' covered rear porch provides the perfect spot to unwind, entertain or enjoy views of the private backyard retreat and heated saltwater swimming pool. The pool is equipped with a robotic vacuum and an automatic water filler for easy maintenance, making for especially enjoyable summer days at home! The 2-car side-entry garage plus a carport provides generous parking and additional flexibility. With newer construction, custom finishes throughout, four bedrooms, a finished basement, abundant storage, two covered outdoor living spaces and a heated saltwater pool, this distinctive home delivers an exceptional combination of comfort, quality and amenities—move-in ready and waiting to be enjoyed. Call for your private showing today!
- Listing Status:
- Active
- Date Added:
- October 7, 2026
- Data Last Updated:
- November 19, 2026 at 7:38AM
- Listing Office:
- Schuler Bauer Real Estate Services ERA Powered : 502-426-3600
- MLS ID:
- 1731155

- Style: Ranch
- Pool: In Ground
- Parking: AttachedEntry Side
- Roofing: Shingle
- General: BrickVinyl Siding1Poured Concrete
- HOA Amenities: 150.0
- Originating MLS: APEX MLS (Greater Louisville Association of REALTORS®)
- School District: Spencer
- County: Spencer
- Zoning: 32-30-88
- Fencing: FullOther
- Utilities: Electricity Connected
- Water: Public
- Sewer: Public Sewer
- Source: APEX MLS (Greater Louisville Association of REALTORS®)
This listing courtesy of Schuler Bauer Real Estate Services ERA Powered
Monthly Payment
- Principal & Interest $
- Property Taxes $
- Home Insurance $
- VA Funding Fee $

Location
Similar Listings Nearby