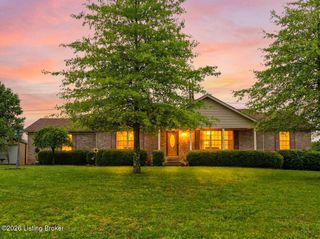
74 Stephanie Ave, Taylorsville, KY 40071
- 3 beds |
- 3 baths |
- 3,670 sqft
 Single-Family Home
  Built in 1999
  1acre lot
 2 car garage
  $122/sqft
  Listed 4 months ago
Property Description
Located in the Sycamore Summitt neighborhood, this 3-bedroom, 3-bath, home with a mostly finished walkout basement has space to spare. The home has beautiful hardwood floors throughout the main level. A Family Room ties the floor plan together and accesses a large deck which has a covered area. The kitchen has ample cabinet space, a pantry, granite countertops, and an eat-in dining area. The Primary Bedroom has direct access to the deck. The Walk-in Closet is accessed through a Deluxe Bath with a soaking tub, a separate shower, a vanity, and a toilet area. The first-floor laundry room leads to the attached 2-car garage. This divided floor plan has two additional large bedrooms and a full bathroom on the opposite side of the house. Downstairs is a mostly finished walkout basement. Carpeting and some built-in features have been removed due to recent foundation flooding. A sump pump has been installed to control future flooding. Please inspect this area for your satisfaction. The Walk-out basement has ample storage space, a large private room, a full bathroom, and a second full kitchen. The 1.1-acre lot has a carport, storage space, and a large 2.5 car detached garage, with an upper-level loft and deck.
- Listing Status:
- Active
- Date Added:
- February 24, 2026
- Data Last Updated:
- July 6, 2026 at 7:39AM
- Listing Office:
- Semonin Realtors : 502-420-5000
- MLS ID:
- 1709746

- Style: Ranch
- Parking: AttachedDetached
- Roofing: Shingle
- General: Wood FrameBrick Veneer1Poured Concrete
- HOA Amenities: 0.0
- Originating MLS: APEX MLS (Greater Louisville Association of REALTORS®)
- School District: Spencer
- County: Spencer
- Zoning: 24-30-01-02
- Utilities: Electricity Connected
- Water: Public
- Source: APEX MLS (Greater Louisville Association of REALTORS®)
This listing courtesy of Semonin Realtors
Monthly Payment
- Principal & Interest $
- Property Taxes $
- Home Insurance $
- VA Funding Fee $

 New - 3 days ago