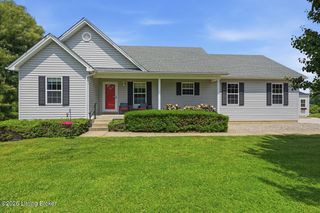
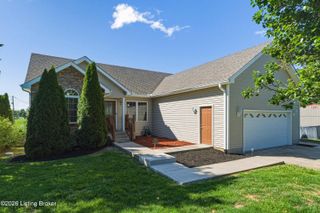
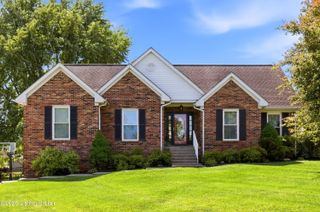
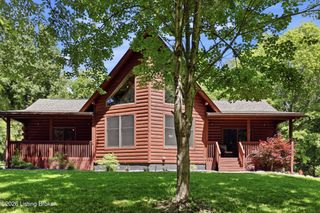
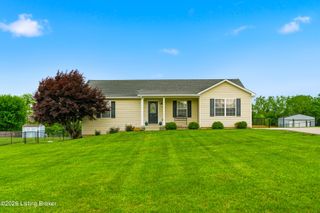
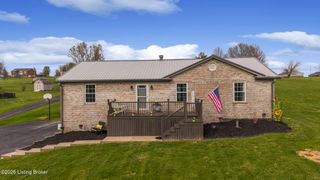
859 The Landings, Taylorsville, KY 40071
- 4 beds |
- 3 baths |
- 2,733 sqft
 Single-Family Home
  Built in 2024
  10,454sqft lot
 2 car garage
  $187/sqft
  Listed 10 days ago
Property Description
This one has the space, layout, and backyard setting buyers are looking for -all wrapped into a home that's only 2 years old. Beautifully designed split-level home featuring 4 official bedrooms, 3 full bathrooms, and additional flex space in the basement currently being used as a fifth bedroom! The main living area welcomes you with vaulted ceilings, upgraded trim details, abundant natural light, and an open-concept layout perfect for everyday living and entertaining. The kitchen is loaded with upgrades including quartz countertops, black slate appliances, upgraded pendant lighting over the island, a basin sink with windows overlooking the backyard, and a spacious pantry. Just off the kitchen, the dining area is filled with sunlight from the beautiful bay windows. The spacious primary suite features a double tray ceiling, walk-in closet, and an attached en suite with double vanity, quartz counters, and tiled shower. Two additional generously sized bedrooms, a full bathroom, and designated laundry room complete the first floor. Downstairs, the basement offers incredible flexibility with a built-in mudroom/bench area, large bedroom, full bathroom, and additional flex space ideal for a fifth bedroom, office, workout room, or secondary living area - creating the perfect setup for guests or multi-generational living. The oversized attached 2-car garage provides ample room for parking, storage, or hobbies. Step outside to your own private retreat featuring a covered patio, fully fenced backyard, and peaceful views backing up to a farm - offering the privacy and serenity that's hard to find!
- Listing Status:
- Active
- Date Added:
- May 28, 2026
- Data Last Updated:
- May 31, 2026 at 7:39PM
- Listing Office:
- Aspire Real Estate Group : 502-694-0995
- MLS ID:
- 1718041

- General: See Remarks
- Style: Split Level
- Parking: AttachedLower LevelEntry FrontDriveway
- Roofing: Shingle
- General: Brick Veneer1Poured Concrete
- HOA Amenities: 100.0
- Originating MLS: APEX MLS (Greater Louisville Association of REALTORS®)
- County: Spencer
- Zoning: 24-70-02-191
- Fencing: FullOther
- Utilities: Electricity Connected
- Water: Public
- Sewer: Public Sewer
- Source: APEX MLS (Greater Louisville Association of REALTORS®)
This listing courtesy of Aspire Real Estate Group
Monthly Payment
- Principal & Interest $
- Property Taxes $
- Home Insurance $
- VA Funding Fee $

Location
Similar Listings Nearby