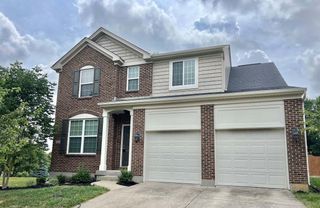
10008 Wild Cherry Drive, Union, KY 41091
- 4 beds |
- 3 baths |
- 1,688 sqft
 Rental
 Built in 1993
 10,637sqft lot
 2 car garage
 $2/sqft
 Listed 2 days ago
Property Description
A functional backyard and a large patio set the stage for outdoor entertaining at this two-story Union residence. Natural light fills the main floor, where the kitchen features granite countertops that blend style with daily function. The adjoining living room opens directly to the patio, extending the living space outdoors. Upstairs, the primary suite provides practical comfort with a walk-in closet, a dedicated dressing area, and an en-suite bathroom finished with matching granite countertops. Three additional bedrooms accommodate family or office needs. Downstairs, a partially finished full basement offers versatile bonus space with the added convenience of its own walkout access. With no HOA fees, this property delivers established neighborhood living ready for immediate use. New furnace and home improvements recently made. 2 pet limit and $250 non-refundable pet deposit.
- Listing Status:
- Active
- Data Last Updated:
- November 19, 2026 at 6:39AM
- Listing Office:
- Cahill Real Estate Services : 859-344-0800
- Listing Agent:
- Troy McKinley : 859-912-0737
- MLS ID:
- 648519

- General: Fire PitGazebo
- Style: Traditional
- Parking: GarageAttachedDriveway
- Roofing: Shingle
- Windows: Vinyl FramesInsulated Windows
- General: BrickVinyl SidingTwoPoured Concrete
- Road/Access: City Street
- Originating MLS: Northern Kentucky Multiple Listing Service
- School District: Boone Co Public
- County: Boone
- Zoning: 063.00-09-109.00
- View: NeighborhoodView
- Fencing: Wood
- Water: Public
- Sewer: Public Sewer
- Source: Northern Kentucky Multiple Listing Service
This listing courtesy of Troy McKinley , Cahill Real Estate Services