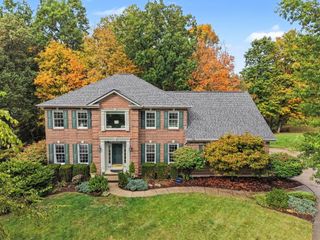
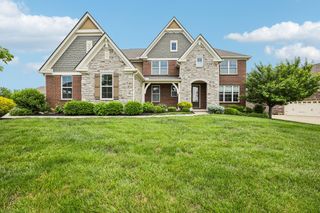
1023 Aristides Drive, Union, KY 41091
- 5 beds |
- 5 baths |
- 5,343 sqft
 Single-Family Home
 Built in 2008
 0.35acre lot
 3 car garage
 $112/sqft
 Listed 2 months ago
Property Description
Welcome to luxury living in the highly sought-after Triple Crown community! This beautiful 5-bedroom, 5-bath home offers an ideal combination of comfort, functionality, and style. The walkout lower level features a full kitchen and bar, creating the perfect space for entertaining, hosting guests, or relaxing with family. From the inviting covered front porch to the oversized deck with tree-lined backyard, this property offers plenty of room to enjoy both indoor and outdoor living. The open and versatile floor plan provides generous living areas, while two fireplaces add warmth and charm. The convenient mudroom is located just off the 3-car garage, and the second-floor laundry makes everyday living even easier. Enjoy gathering around the large island in kitchen with gorgeous quartz counters. Conveniently located just minutes from the area's newest restaurants, grocery stores, shopping, and everyday amenities, this home also offers the advantage of being within an award-winning school district. Don't miss the opportunity to make this exceptional Triple Crown property your own. Schedule your showing today!
- Listing Status:
- Active
- Data Last Updated:
- November 19, 2026 at 7:38AM
- Listing Office:
- Keller Williams Realty Service : 859-240-0727
- Listing Agent:
- Brooke Roscoe : 859-803-3043
- MLS ID:
- 646790

- Style: Traditional
- Parking: AttachedDrivewayOff StreetGarage Faces SideGarage
- Roofing: Shingle
- Windows: Insulated Windows
- General: BrickStoneTwoPoured ConcreteConcrete Perimeter
- HOA Amenities: ManagementTennis Court(s)PlaygroundDog ParkAssociation Fees500.0Annually
- Originating MLS: Northern Kentucky Multiple Listing Service
- School District: Boone Co Public
- County: Boone
- Zoning: 064.19-07-056.00
- View: Trees/WoodsView
- Fencing: Metal
- Utilities: Cable AvailableNatural Gas Available
- Water: Public
- Sewer: Public Sewer
- Source: Northern Kentucky Multiple Listing Service
This listing courtesy of Brooke Roscoe , Keller Williams Realty Service
Monthly Payment
- Principal & Interest $
- Property Taxes $
- Home Insurance $
- VA Funding Fee $