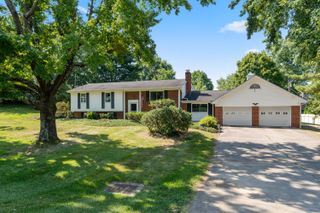
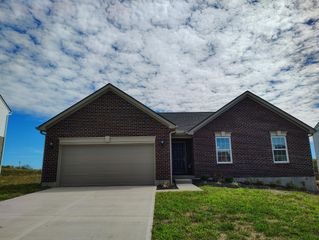
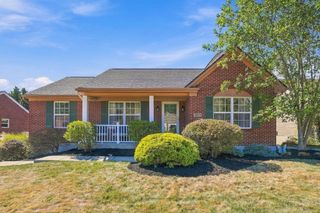
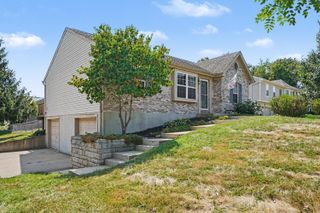
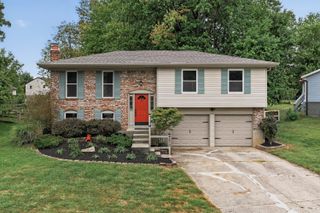
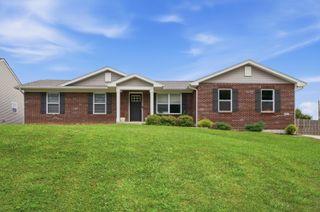
2588 Sweet Harmony Lane, Union, KY 41091
- 2 beds |
- 2 baths |
- 1,424 sqft
 Single-Family Home
  Built in 2019
  1,821sqft lot
 2 car garage
  $242/sqft
  Listed 24 days ago
Property Description
TRUE step-free living awaits! This beautiful, one-owner Drees condominium offers comfortable, easy living with thoughtful upgrades throughout. The open and inviting layout features solid-surface flooring throughout for a clean, low-maintenance feel. The kitchen includes stainless steel appliances, all of which remain with the home, along with the washer and dryer for added convenience. The seller has upgraded the home with an electric fireplace and plantation-style shutter blinds, adding both warmth and style. A convenient hall bench provides the perfect drop zone as you enter from the attached two-car garage. Step outside to enjoy your morning coffee or unwind with an evening beverage on the covered back porch. Move-in ready and designed for convenient, step-free living--this one is a must-see!
- Listing Status:
- Active
- Data Last Updated:
- October 5, 2026 at 4:36AM
- Listing Office:
- The Realty Place : 859-393-6282
- Listing Agent:
- Carol Jackson : 859-393-6282
- MLS ID:
- 646618

- Style: Ranch
- Parking: DrivewayGarage Faces FrontGarage
- Roofing: Shingle
- Windows: Vinyl Clad Window(s)
- General: BrickStoneConcreteVinyl SidingOneSlab
- Road/Access: City Street
- HOA Amenities: PoolManagementMaintenance GroundsAssociation FeesTrashWaterSewer260.0Quarterly
- Originating MLS: Northern Kentucky Multiple Listing Service
- School District: Boone Co Public
- County: Boone
- Zoning: 051.01-11-220.01
- View: NeighborhoodView
- Water: Public
- Sewer: Public Sewer
- Source: Northern Kentucky Multiple Listing Service
This listing courtesy of Carol Jackson , The Realty Place
Monthly Payment
- Principal & Interest $
- Property Taxes $
- Home Insurance $
- VA Funding Fee $