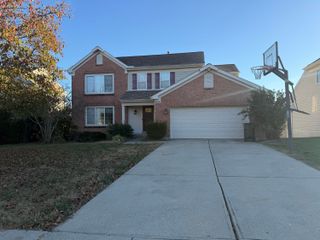
9845 Burleigh Lane, Union, KY 41091
- 5 beds |
- 3 baths |
- 2,505 sqft
 Rental
 Built in 2004
 8,773sqft lot
 2 car garage
 $1/sqft
 Listed 29 days ago
Property Description
Room to spread out, space to come together! This 5-bedroom home includes a main-floor bedroom for added flexibility and a new roof installed in July 2026. Start your mornings on the covered front porch and unwind on the rear patio overlooking your fenced yard. The kitchen features granite countertops, stainless steel appliances and upgraded lighting. The refrigerator, washer and dryer stay for an easier move. Neutral paint and smooth ceilings create a clean backdrop for your style. Enjoy a renovated primary bathroom and a large walk-in closet, plus a finished lower level for movie nights, hobbies or a home office. A 2-car garage adds everyday convenience. HOA amenities include two pools, tennis courts, a pond and a playground. Located in the Mann Elementary, Gray Middle and Ryle High school attendance areas, just minutes from I-75 and Union Promenade. Immediate occupancy means you can start your next chapter without the wait! When can you move in?
- Listing Status:
- Active
- Data Last Updated:
- November 19, 2026 at 4:36AM
- Listing Office:
- eXp Realty, LLC - Janell : 859-992-1602
- Listing Agent:
- Janell Stuckwisch : 859-992-1602
- MLS ID:
- 647760

- Style: Traditional
- Parking: Garage Faces FrontGarage Door OpenerDriveway
- Roofing: Shingle
- Windows: Vinyl FramesInsulated Windows
- General: BrickVinyl SidingTwoPoured Concrete
- Road/Access: City Street
- HOA Amenities: PoolClubhouseTennis Court(s)PlaygroundFitness CenterTrail(s)ManagementLake Year RoundAssociation Fees720.0Annually
- Originating MLS: Northern Kentucky Multiple Listing Service
- School District: Boone Co Public
- County: Boone
- Zoning: 063.00-12-474.00
- View: NeighborhoodView
- Utilities: Underground Utilities
- Water: Public
- Sewer: Public Sewer
- Source: Northern Kentucky Multiple Listing Service
This listing courtesy of Janell Stuckwisch , eXp Realty, LLC - Janell