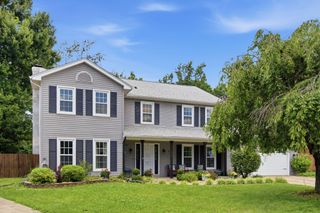
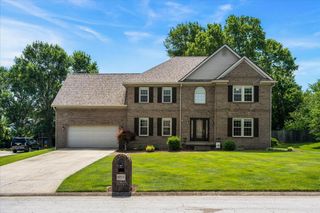
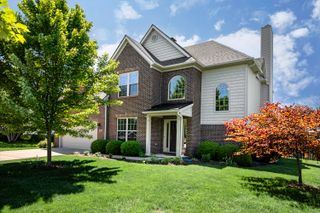
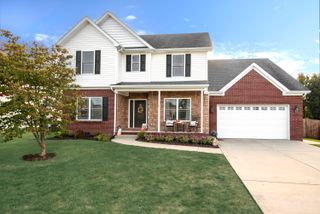
121 GLENEAGLES Way, Versailles, KY 40383
- 4 beds |
- 4 baths |
- 2,751 sqft
 Single-Family Home
  Built in 2007
  0.31acre lot
 2 car garage
  $182/sqft
  Listed 1 month ago
Property Description
Backyard views like this are hard to find in Gleneagles. Set along a peaceful creek and surrounded by mature Dogwoods, Redbuds, and Cherry trees, this 4-bedroom, 3.5-bath home offers a level of privacy and natural beauty that's rare in a neighborhood setting. Inside, soaring 18-foot ceilings create a dramatic first impression and a thoughtfully designed floor plan includes a private study suite off the primary bedroom giving you flexible space for working from home, reading, hobbies, or quiet retreat. The kitchen features a huge walk-in pantry, double ovens, granite countertops, and opens seamlessly to the great room which features a gas fireplace flanked by built in bookshelves. Fine trim details and arched transitions between rooms provide a level of character and finish that sets this home apart. The enclosed sunroom offers year-round enjoyment, while the expansive rear deck overlooks the fenced backyard and creek beyond. With 4 bedrooms, 3.5 baths, and generous living spaces throughout, this home combines comfort, function, and setting in a way few properties can. Located minutes from Keeneland, Bluegrass Airport, Lexington, Falling Springs Recreation Center, shopping, dining, and highly regarded Woodford County schools, you'll enjoy the convenience of town while coming home to a setting that feels tucked away from it all.
- Listing Status:
- Pending
- Date Added:
- June 25, 2026
- Data Last Updated:
- July 5, 2026 at 11:40PM
- Listing Office:
- Torrey Smith Realty Co, LLC : 502-633-0220
- MLS ID:
- 26012202

- General: Breakfast BarEntrance FoyerEat-in KitchenPrimary First FloorCeiling Fan(s)
- Appliances: Double OvenDishwasherMicrowaveRefrigeratorRange
- Laundry: Main LevelWasher Hookup
- Flooring: CarpetCeramic TileLaminate
- A/C: Electric
- Heating: ElectricHeat PumpZoned
- Fireplace: Gas LogGreat RoomFireplaceFireplaces: 1
- Parking: Attached Garage
- Roofing: Shingle
- Windows: Insulated WindowsBlinds
- General: Brick VeneerStoneVinyl SidingTwoSlab
- Originating MLS: Imagine MLS (Bluegrass REALTORS®)
- School District: Woodford County - 10
- County: Woodford
- Zoning: 41-3023-009-00
- View: Trees/WoodsView
- Fencing: Wood
- Utilities: Electricity Connected
- Water: Public
- Sewer: Public Sewer
- Source: Imagine MLS (Bluegrass REALTORS®)
This listing courtesy of Torrey Smith Realty Co, LLC
Monthly Payment
- Principal & Interest $
- Property Taxes $
- Home Insurance $
- VA Funding Fee $