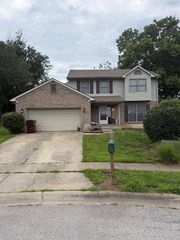
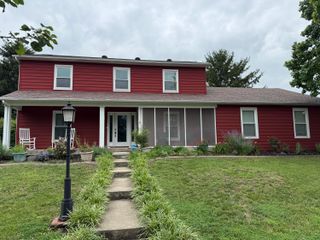
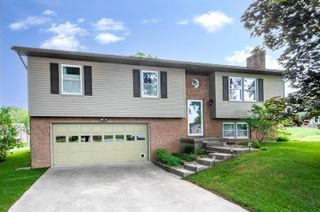
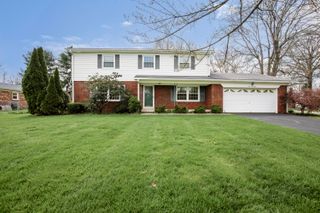
348 Colony Drive, Versailles, KY 40383
- 4 beds |
- 3 baths |
- 2,122 sqft
 Single-Family Home
  Built in 1994
  0.28acre lot
 2 car garage
  $179/sqft
  Listed 1 month ago
Property Description
Welcome to this spacious 4-bedroom, 2.5-bath home ideally located in one of Versailles' most convenient neighborhoods. Offering over 2,100 square feet of living space, this home combines flexible living areas, abundant storage, and exceptional outdoor entertaining space. The main level features multiple living and gathering areas, including a dedicated home office with custom built-in workspace, a large family room with fireplace, and a spacious kitchen with ample cabinet and counter space. Wood laminate flooring throughout much of the main level adds warmth and character. Upstairs, you'll find all four bedrooms, creating a comfortable separation between living and private spaces. The oversized primary suite includes a large walk-in closet and spacious ensuite bath with soaking tub, separate shower, and double vanity. Additional bedrooms offer generous closet space, including one bedroom with two walk-in closets. A large bonus room provides endless possibilities as a playroom, media room, homeschool space, hobby room, or additional family room. Recent improvements include: • New energy-efficient windows (2024) • New lower deck • New front gutters • New HVAC supply plenum • HVAC system replaced in 2019 Step outside and discover one of the home's standout features—an expansive covered deck overlooking the fenced backyard, creating the perfect outdoor living space for entertaining, grilling, relaxing, and enjoying time with family and friends. The newly built lower deck offers additional gathering space, while the large backyard provides plenty of room to play, garden, or simply enjoy the outdoors. Parking and storage are abundant with a 2-car attached garage, 10' x 12' storage shed, and an extended driveway leading into the backyard. The concrete parking pad is ideal for a camper, boat, trailer, work vehicle, or additional parking. Located just minutes from downtown Versailles, shopping, dining, schools, and Falling Springs Center. The neighborhood also offers convenient access to the Falling Springs Trail, providing a safe and enjoyable way to walk or bike throughout the area. This home offers the space, flexibility, storage, and outdoor living features today's buyers are looking for. Make an offer!
- Listing Status:
- Pending
- Date Added:
- May 17, 2026
- Data Last Updated:
- July 5, 2026 at 11:40PM
- Listing Office:
- Prince Realty of the Bluegrass, LLC : 859-749-4245
- MLS ID:
- 26010436

- General: Entrance FoyerEat-in KitchenWalk-In Closet(s)Ceiling Fan(s)Soaking Tub
- Appliances: DishwasherMicrowaveRefrigeratorRange
- Laundry: Electric Dryer HookupGas Dryer HookupMain LevelWasher Hookup
- Basement: Crawl Space
- Flooring: CarpetLaminateTile
- A/C: Central AirElectricHeat PumpMulti Units
- Heating: Forced AirHeat PumpNatural Gas
- Fireplace: Gas LogGreat RoomFireplaceFireplaces: 1
- General: Shed(s)
- Style: Contemporary
- Other Structures: Shed(s)
- Parking: Attached GarageDrivewayGarage Door OpenerOff StreetGarage Faces Front
- Roofing: CompositionDimensional StyleShingle
- Windows: BlindsScreens
- General: Brick VeneerVinyl SidingTwoBlock
- Originating MLS: Imagine MLS (Bluegrass REALTORS®)
- School District: Woodford County - 10
- County: Woodford
- Zoning: 30-3023-003-00
- Fencing: Privacy
- Utilities: Cable AvailableElectricity ConnectedNatural Gas ConnectedSewer ConnectedWater Connected
- Water: Public
- Sewer: Public Sewer
- Source: Imagine MLS (Bluegrass REALTORS®)
This listing courtesy of Prince Realty of the Bluegrass, LLC
Monthly Payment
- Principal & Interest $
- Property Taxes $
- Home Insurance $
- VA Funding Fee $