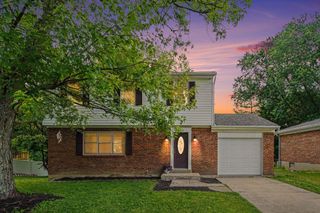
816 Deena Drive, Villa Hills, KY 41017
- 4 beds |
- 4 baths |
- 1,989 sqft
 Single-Family Home
  Built in 1983
  0.26acre lot
 2 car garage
  $190/sqft
  Listed 1 month ago
Property Description
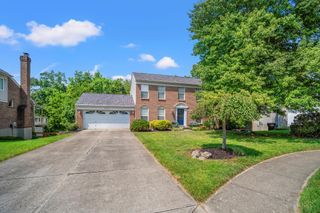
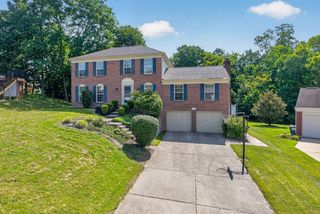
Welcome home to 816 Deena Drive in the heart of beautiful Villa Hills! This inviting home offers a spacious open floor plan filled with abundant natural light, creating the perfect setting for everyday living and entertaining. The updated kitchen features Frigidaire Gallery Series appliances, while luxury vinyl plank flooring flows throughout the home for a modern, cohesive look. A convenient first-floor laundry room adds to the home's functionality. Upstairs, you'll find four generously sized bedrooms and two full bathrooms, including a spacious primary suite complete with a large walk-in closet and private en-suite bath. Enjoy peace of mind with numerous updates, including newer mechanics, newer windows, and new siding. The finished lower level offers a full bathroom and versatile additional living space that's id eal for a recreation room, home office, fitness area, or hobbies. Situated on a large, level lot with charming front and back porch, this home provides plenty of space to relax and enjoy the private backyard. Nestled on a quiet street in one of Villa Hills' most desirable neighborhoods, this home truly has it all. Don't miss your opportunity to make 816 Deena Drive home!
- Listing Status:
- Active
- Data Last Updated:
- August 20, 2026 at 1:40PM
- Listing Office:
- Pivot Realty Group : 859-578-8111
- Listing Agent:
- Tricia Cogswell : 513-543-6458
- MLS ID:
- 644783

- General: Private Yard
- Style: Traditional
- Parking: Off StreetGarage Door OpenerGarage
- Roofing: Shingle
- Windows: Vinyl Frames
- General: BrickVinyl SidingTwoPoured Concrete
- Road/Access: City Street
- Originating MLS: Northern Kentucky Multiple Listing Service
- School District: Kenton Co Public
- County: Kenton
- Zoning: 001-40-10-027.00
- View: NeighborhoodView
- Water: Public
- Sewer: Public Sewer
- Source: Northern Kentucky Multiple Listing Service
This listing courtesy of Tricia Cogswell , Pivot Realty Group
Monthly Payment
- Principal & Interest $
- Property Taxes $
- Home Insurance $
- VA Funding Fee $