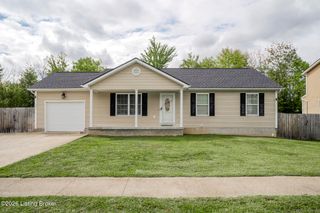
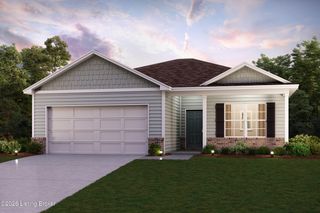
101 S Osprey Ct, Vine Grove, KY 40175
- 3 beds |
- 3 baths |
- 1,404 sqft
 Single-Family Home
  Built in 2024
  6,534sqft lot
 1 car garage
  $171/sqft
  Listed 11 days ago
Property Description
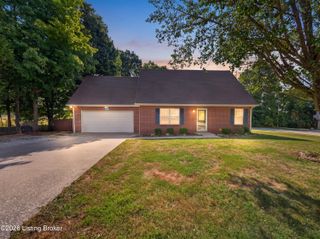
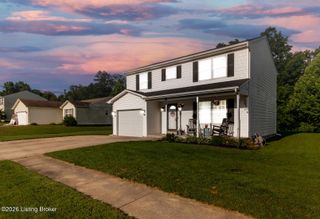
Nice 3-bedroom, 2.5-bath, two-story home built in 2024 and wonderfully situated on a desirable corner lot in the Falcon Heights subdivision! Conveniently located just 10 minutes from Fort Knox, and 20 minutes from Elizabethtown this move-in ready home offers both comfort and convenience. Step outside and enjoy the extended rear patio, perfect for relaxing or entertaining, along with a pergola and privacy fence that create a great outdoor living space. The property also features a separate fenced section along the side, providing an ideal area to keep pets or animals separate. A storage shed and playset add even more functionality and enjoyment to the backyard. Inside, you'll find a bright and inviting layout with spacious bedrooms and plenty of room to spread out. The kitchen features beautiful granite countertops and comes equipped with a refrigerator, oven, microwave, and dishwasher, making this home truly move-in ready. Built with modern living in mind and offering desirable indoor and outdoor features, this home is ready for its next owners. Don't miss your opportunity to make this Falcon Heights home yours today!
- Listing Status:
- Active
- Date Added:
- September 23, 2026
- Data Last Updated:
- October 5, 2026 at 3:39AM
- Listing Office:
- RE/MAX Executive Group, Inc. : 270-769-1655
- MLS ID:
- 1729880

- Style: Other
- Parking: Attached
- Roofing: Shingle
- General: BrickVinyl Siding2Slab
- HOA Amenities: 0.0
- Originating MLS: APEX MLS (Greater Louisville Association of REALTORS®)
- School District: Hardin
- County: Hardin
- Zoning: 139-10-07-038.A
- Fencing: Privacy
- Utilities: Electricity Connected
- Water: Public
- Sewer: Public Sewer
- Source: APEX MLS (Greater Louisville Association of REALTORS®)
This listing courtesy of RE/MAX Executive Group, Inc.
Monthly Payment
- Principal & Interest $
- Property Taxes $
- Home Insurance $
- VA Funding Fee $

Location
Similar Listings Nearby