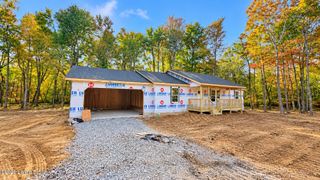
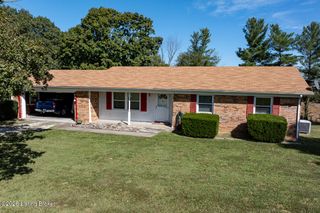
104 Brookhaven Dr, Vine Grove, KY 40175
- 3 beds |
- 2 baths |
- 1,407 sqft
 Single-Family Home
 Built in 2023
 0.3acre lot
 2 car garage
 $227/sqft
 Listed 16 days ago
Property Description
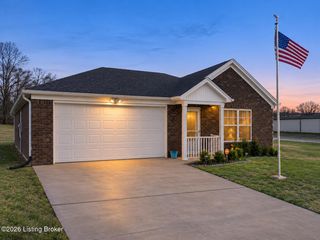
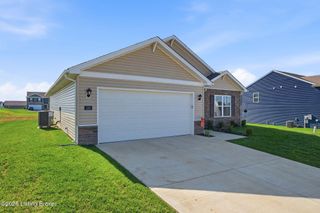
Quality construction, thoughtful details, and beautiful finishes throughout! Built in 2023, this stunning 3-bedroom, 2-bathroom ranch in theGreenbrier subdivision of Vine Grove offers approximately 1,407 square feet of beautifully designed living space, with an emphasis on quality craftsmanship and everyday comfort. Built with 2x6 exterior wall framing, spray foam insulation, and durable Hardie siding, this home offers construction features that go beyond the typical finishes. Step inside to an inviting open-concept layout featuring soaring vaulted ceilings, abundant natural light, and beautiful flooring throughout, including brand-new flooring in the bedrooms. The gorgeous kitchen is the heart of the home, featuring quartz countertops, crisp white cabinetry, stainless steel appliances, and a spacious island perfect for gathering and entertaining. The primary suite offers a relaxing retreat with a walk-in closet and a beautifully finished bathroom featuring a tiled walk-in shower and stylish fixtures. Two additional bedrooms, a full bathroom, and a dedicated laundry room provide both comfort and functionality. You'll also love the thoughtful extras, including a custom built-in mudroom bench with storage and coat hooks and an attached two-car garage equipped with hot and cold water hookups. Step outside to the covered back patio and enjoy a spacious backyard with plenty of room for relaxing, entertaining, or simply enjoying the outdoors. This home combines modern style, quality construction, and practical features that truly set it apart. Don't miss your opportunity to see everything this beautiful home has to offer!
- Listing Status:
- Active
- Date Added:
- November 2, 2026
- Data Last Updated:
- November 19, 2026 at 2:38AM
- Listing Office:
- Keller Williams Heartland : +1 270-929-9606
- MLS ID:
- 1733539

- Style: Ranch
- Parking: AttachedEntry FrontDriveway
- Roofing: Shingle
- General: Vinyl Siding0Slab
- HOA Amenities: 0.0
- Originating MLS: APEX MLS (Greater Louisville Association of REALTORS®)
- County: Hardin
- Zoning: 140-20-09-017
- Fencing: None
- Utilities: Electricity Connected
- Water: Public
- Sewer: Public Sewer
- Source: APEX MLS (Greater Louisville Association of REALTORS®)
This listing courtesy of Keller Williams Heartland
Monthly Payment
- Principal & Interest $
- Property Taxes $
- Home Insurance $
- VA Funding Fee $

Location
Similar Listings Nearby