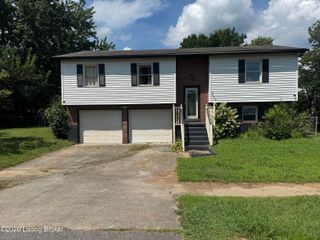
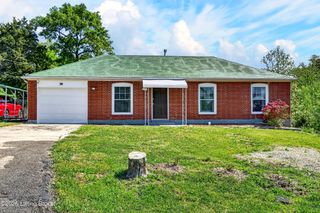
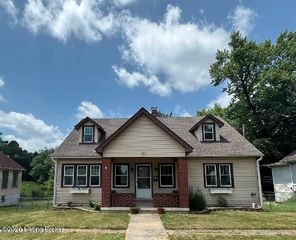
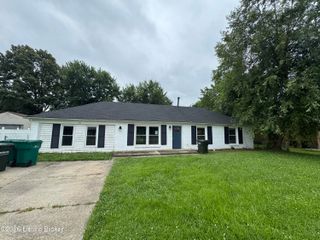
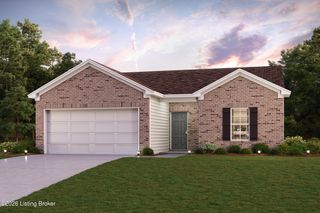
414 S Mill St, Vine Grove, KY 40175
- 4 beds |
- 2 baths |
- 1,533 sqft
 Single-Family Home
  Built in 1975
  0.35acre lot
 —— car garage
  $143/sqft
  Listed 12 days ago
Property Description
Check out this new price for this spacious home! The sellers are motivated! This four-bedroom, two-bathroom home in Vine Grove is ready to welcome its next owner with open arms and plenty of charm. Step inside to discover vinyl flooring flowing seamlessly throughout room to room, which means you can officially retire your carpet cleaner for good. The spacious living room is bathed in natural light thanks to an abundance of windows, creating an inviting atmosphere perfect for gathering with loved ones or unwinding after a long day. The kitchen pairs beautiful cabinetry with a practical drawer stack that offers generous storage for every utensil, appliance, and kitchen gadget you can imagine. All appliances in the kitchen are included, making move-in day that much sweeter. The standout feature is a stunning addition completed around 2007, a 15x14 primary bedroom suite that feels like a true retreat. This impressive space includes an 8x6 walk-in closet and a spacious bathroom featuring both a separate shower and a tub-shower combination. It is the kind of everyday indulgence that transforms your morning and evening routines into something genuinely enjoyable. Step outside and the property continues to impress. A large patio sets the stage for outdoor entertaining, while a covered front porch offers the perfect spot for sipping coffee and watching the world go by. The fenced backyard provides a safe haven for pets and children, and a convenient storage shed keeps your outdoor gear neatly tucked away. You will not want to miss this truly special home nestled in the heart of Vine Grove! Schedule your viewing today!
- Listing Status:
- Active
- Date Added:
- July 15, 2026
- Data Last Updated:
- July 26, 2026 at 4:36AM
- Listing Office:
- Weichert Realtors Lawson Collective : +1 270-982-1155
- MLS ID:
- 1723333

- Style: OtherRanch
- Parking: None
- Roofing: Shingle
- General: Vinyl Siding1Crawl Space
- HOA Amenities: 0.0
- Originating MLS: APEX MLS (Greater Louisville Association of REALTORS®)
- School District: Hardin
- County: Hardin
- Zoning: 141-00-01-010
- Fencing: Chain LinkWood
- Utilities: Electricity Connected
- Water: Public
- Sewer: Public Sewer
- Source: APEX MLS (Greater Louisville Association of REALTORS®)
This listing courtesy of Weichert Realtors Lawson Collective
Monthly Payment
- Principal & Interest $
- Property Taxes $
- Home Insurance $
- VA Funding Fee $

Location
Similar Listings Nearby
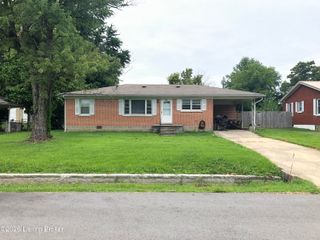
 New - 1 day ago