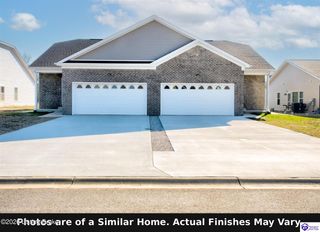
832 Edgebrook Drive, Vine Grove, KY 40175
- 3 beds |
- 3 baths |
- 1,346 sqft
 Single-Family Home
  Built in 1993
  10,454sqft lot
 1 car garage
  $193/sqft
  Listed 5 days ago
Property Description
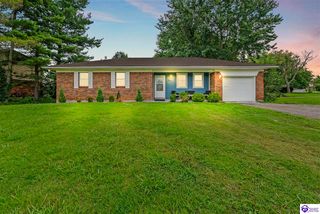
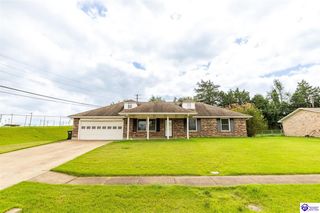
Welcome home to this beautifully maintained Cape Cod, full of charm and move-in ready for families entering the market or those looking to downsize with a convenient main-level primary bedroom. Offering 3 bedrooms and 2.5 baths, this home blends classic style with comfortable living. The spacious eat-in kitchen flows seamlessly into the large living room, where a cozy wood-burning fireplace creates the perfect gathering space. Upstairs, you’ll find additional bedrooms and bath, providing plenty of room for family or guests. A full unfinished basement offers endless possibilities—create a rec room, home gym, or extra storage. Step outside to the fenced backyard, featuring a large covered deck ideal for entertaining or relaxing year-round. The property also includes an outdoor storage shed and a 1-car garage for added convenience. With its inviting layout, classic charm, and room to grow, this Cape Cod is ready for its next chapter—schedule your showing today!
- Listing Status:
- Active
- Date Added:
- August 15, 2026
- Data Last Updated:
- August 20, 2026 at 4:42AM
- Listing Office:
- JANES REALTY GROUP, INC. : 270-769-9977
- MLS ID:
- HK25004771

- General: VinylOut BuildingConcrete WalksCovered DeckDeckLandscapingStorage Shed
- Style: 1-1/2 StoryCape Cod
- Roofing: DimensionalShingles
- Windows: Vinyl Frame
- General: 1-1/2 StoryCape CodPoured Concrete
- HOA Amenities: None
- County: Hardin
- Fencing: Backyard FenceChain Link
- Utilities: Cable Available
- Water: City
- Sewer: City
This listing courtesy of JANES REALTY GROUP, INC.
Monthly Payment
- Principal & Interest $
- Property Taxes $
- Home Insurance $
- VA Funding Fee $

 New - 1 day ago