113 N Main Street, Walton, KY 41094
- 4 beds |
- 2 baths |
- 1,928 sqft
 Single-Family Home
  Built in 1930
  10,459sqft lot
 2 car garage
  $153/sqft
  Listed 18 days ago
Property Description
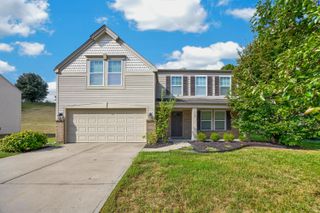
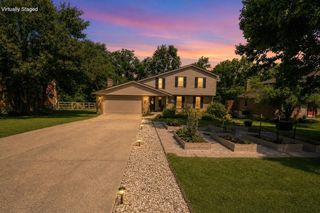
Charming Craftsman Style Meets Modern Updates in the Heart of Walton! Step inside this beautifully refreshed 4-bedroom, perfectly blending historic character with modern, low-maintenance living. Offering ultimate functional flexibility, this layout features a convenient 4th bedroom on the first level and a convenient full bathroom on each floor. All major mechanicals have been completely updated, giving you total peace of mind with a newer 200-amp electrical service, newer ductwork, and a newer gas forced-air furnace and gas water heater. The bright, open interior features recessed in several rooms and durable, low-maintenance laminate flooring. The heart of the home includes a gorgeous kitchen complete with soft-close white cabinets, while the inviting living space centers around a cozy built-in electric fireplace. A wide 6x10 hallway on the first floor adds to the home's spacious feel and storage potential. Upstairs, you will find three additional bedrooms, featuring walk-in closets in every second-floor bedroom. The upper level also includes a second full bathroom with a double vanity, Need more space? The massive 35x34 unfinished walkout basement features bright glass block windows and offers endless possibilities for a home gym, workshop, or future finished living space. Outside, the property features a 6' wide porch all across the front of the home. And a 5x10 enclosed back porch leading to a partially enclosed yard that is ideal for keeping children and pets safe. Hobbyists will love the massive 22x22 detached garage, fully equipped with a metal garage door, automatic opener, pedestrian door, built-in workbenches, cabinets, and shelving. Located in a tight-knit, small-town community, you are just moments away from local restaurants, a bakery, parks, independent schools, and a variety of churches, plus a convenient shopping center featuring major grocery, clothing, and hardware stores. All this just needs your cosmetic updates to make it your next home
- Listing Status:
- Active
- Data Last Updated:
- October 5, 2026 at 4:36AM
- Listing Office:
- Keller Williams Realty Service : 859-240-0727
- Listing Agent:
- Kathy Wolfe : 859-991-6396
- MLS ID:
- 646756

- Style: Craftsman
- Parking: DrivewayGarage Door OpenerGarage
- Roofing: Shingle
- Windows: Insulated WindowsVinyl FramesDouble Hung
- General: BrickOne and One HalfPoured Concrete
- Originating MLS: Northern Kentucky Multiple Listing Service
- School District: Walton Verona Indep
- County: Boone
- Zoning: 078.09-10-009.00
- Fencing: Chain Link
- Water: Public
- Sewer: Public Sewer
- Source: Northern Kentucky Multiple Listing Service
This listing courtesy of Kathy Wolfe , Keller Williams Realty Service
Monthly Payment
- Principal & Interest $
- Property Taxes $
- Home Insurance $
- VA Funding Fee $