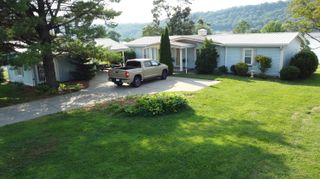
6 Hwy 455, Warsaw, KY 41086
- 3 beds |
- 3 baths |
- 1,650 sqft
 Single-Family Home
  Built in 2026
  2.04acre lot
 2 car garage
  $239/sqft
  Listed 2 months ago
Property Description
Way bigger than you think! Brand new construction ranch home situated on just over 2 acres, offering the perfect blend of modern comfort and peaceful space. This 3-bedroom, 2.5-bath home features luxury vinyl flooring throughout and a bright, open floor plan ideal for everyday living and entertaining. The spacious kitchen flows seamlessly into the living and dining areas. The primary suite offers a private retreat with an ensuite bathroom featuring a double vanity, soaking tub, and large tiled shower, along with a generous walk-in closet. The two additional bedrooms also include walk-in closets for ample storage. A convenient first-floor laundry room adds everyday ease. The home also features a climate-controlled crawl space for added efficiency and peace of mind. Complete with a 2-car garage with 4'x 20' storage area above garage, this home is conveniently located near the city of Warsaw with easy interstate access--country living with city convenience. The details that make the difference include 10' ceilings in the kitchen & living room, 9' ceilings throughout, 8' entry doors + 6' windows & an oversized 18'x8' garage door.
- Listing Status:
- Active
- Data Last Updated:
- July 6, 2026 at 2:39AM
- Listing Office:
- Huff Realty - Florence : 859-525-7900
- Listing Agent:
- Mike Parker : 859-486-3300
- MLS ID:
- 641496

- Style: Traditional
- Parking: AttachedDrivewayGarage Faces RearGarage
- Roofing: Shingle
- Windows: Insulated Windows
- General: Vinyl SidingOneOther
- Originating MLS: Northern Kentucky Multiple Listing Service
- School District: Gallatin Co Public
- County: Gallatin
- Water: Public
- Sewer: Septic Tank
- Source: Northern Kentucky Multiple Listing Service
This listing courtesy of Mike Parker , Huff Realty - Florence
Monthly Payment
- Principal & Interest $
- Property Taxes $
- Home Insurance $
- VA Funding Fee $