272 Cowboy Lane, Wellington, KY 40387
- 2 beds |
- 1 bath |
- 900 sqft
 Single-Family Home
  Built in ——
  0.5acre lot
 —— car garage
  $177/sqft
  Listed 23 days ago
Property Description
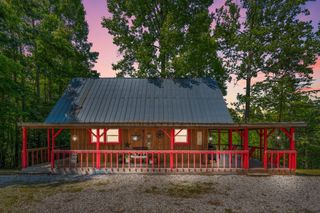
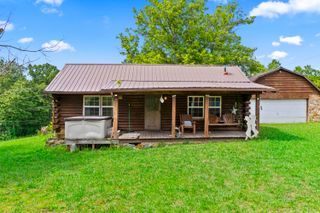
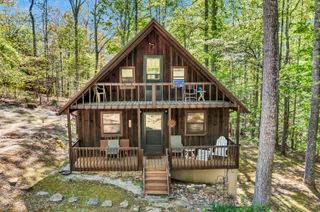
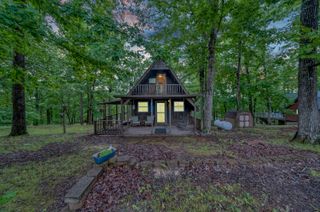
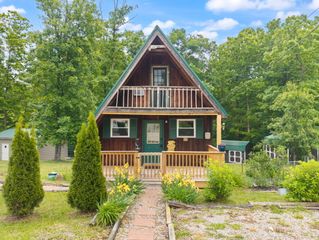
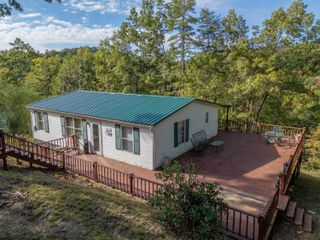
If peaceful mornings, wooded surroundings, and easy access to lake life are on your wish list, this inviting cabin checks every box. This charming 2-bedroom, 1-bath retreat offers a rare balance of semi-seclusion and access to outdoor adventure. Picture yourself enjoying coffee on the covered porch as rain taps softly on the metal roof, wildlife drifts through the trees, and a seasonal hillside waterfall comes to life. Inside, the open floor plan is warm and welcoming, featuring hardwood floors, a cozy fireplace, and classic cabin character throughout. The home is move-in ready, making it easy to start enjoying from day one. The flat lot provides excellent usability with a convenient semicircular drive, front and rear covered porches, an open grilling area just off the kitchen, and a dedicated fire-pit space, perfect for relaxing evenings under the stars. Ideally located just minutes from Longbow Marina, Cave Run Lake, and the Daniel Boone National Forest, this property offers easy access to boating, hiking, and endless outdoor recreation. The renowned Red River Gorge is also just about 30 minutes away. Recent updates include a brand-new metal roof, adding long-term value and peace of mind. Whether you're looking for a weekend escape, vacation retreat, or full-time cabin living, this cozy woodland haven is ready to welcome its next owner.
- Listing Status:
- Active
- Date Added:
- June 19, 2026
- Data Last Updated:
- July 6, 2026 at 1:39PM
- Listing Office:
- Paragon Realty Partners : 513-515-2116
- MLS ID:
- 26013723

- General: Fire Pit
- Style: Ranch
- Parking: Driveway
- Roofing: Metal
- Windows: Insulated Windows
- General: Wood SidingOnePillar/Post/Pier
- Originating MLS: Imagine MLS (Bluegrass REALTORS®)
- School District: Menifee County -39
- County: Menifee
- Zoning: 65-09_15
- View: RuralTrees/WoodsView
- Fencing: None
- Utilities: Electricity ConnectedWater Connected
- Water: Public
- Sewer: Septic Tank
- Source: Imagine MLS (Bluegrass REALTORS®)
This listing courtesy of Paragon Realty Partners
Monthly Payment
- Principal & Interest $
- Property Taxes $
- Home Insurance $
- VA Funding Fee $