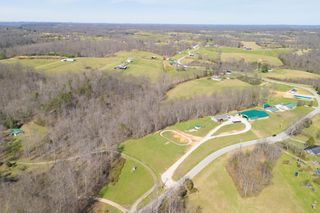
69 Hill Crest Lane, Wellington, KY 40387
- 3 beds |
- 2 baths |
- 2,129 sqft
 Single-Family Home
  Built in 1989
  1acre lot
 —— car garage
  $141/sqft
  Listed 18 days ago
Property Description
Welcome to 69 Hill Crest Ln in Wellington—where peaceful country living meets comfort and space. This inviting home offers the perfect setting for anyone looking to enjoy quiet surroundings while still having room to live, relax, and entertain. From the moment you arrive, you'll appreciate the sense of privacy and the natural beauty that surrounds the property. Inside, you'll find a warm and functional layout designed for everyday living, with plenty of space to gather with family or host guests. Whether you're enjoying a quiet evening at home or entertaining, this property provides the flexibility to fit your lifestyle. Step outside and take in the peaceful setting—ideal for morning coffee, evening sunsets, or simply unwinding after a long day. With room to spread out and enjoy the outdoors, this property captures the true feel of Kentucky living. If you've been searching for a home that offers space, tranquility, and a place to truly slow down and enjoy life, 69 Hill Crest Ln is one you won't want to miss. Schedule your private showing today and come experience it for yourself!
- Listing Status:
- Active
- Date Added:
- June 18, 2026
- Data Last Updated:
- July 6, 2026 at 1:39PM
- Listing Office:
- Keller Williams Legacy Group : 859-544-6175
- MLS ID:
- 26014174

- General: Shed(s)Workshop
- Style: Cape Cod
- Other Structures: Shed(s)Workshop
- Parking: Driveway
- Roofing: Shingle
- Windows: Storm Window(s)
- General: Wood SidingTwoBlock
- Originating MLS: Imagine MLS (Bluegrass REALTORS®)
- School District: Menifee County -39
- County: Menifee
- Zoning: 65-08B
- View: RuralTrees/WoodsMountain(s)View
- Utilities: Electricity ConnectedPropane
- Water: Public
- Sewer: Septic Tank
- Source: Imagine MLS (Bluegrass REALTORS®)
This listing courtesy of Keller Williams Legacy Group
Monthly Payment
- Principal & Interest $
- Property Taxes $
- Home Insurance $
- VA Funding Fee $