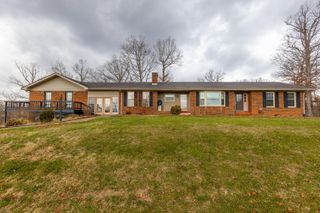
187 Caudill Road, West Liberty, KY 41472
- 3 beds |
- 3 baths |
- 3,040 sqft
 Single-Family Home
  Built in 2012
  35acre lot
 1 car garage
  $163/sqft
  Listed 1 month ago
Property Description
35 acres of rolling ground and wide-open sky set the tone for this private, gated property. The approach in feels intentional—long drive, quiet surroundings, and a home positioned to take full advantage of the views stretching across the hills. This is a property built for those who want room to move and space to use. Whether it's enjoying the land as it sits, adding trails, bringing in equipment, or simply having the freedom that comes with acreage, there's flexibility here that's hard to find. The mix of open ground and surrounding landscape creates a setting that feels both usable and private. The home itself is designed for easy, everyday living, with a layout that keeps everything within reach while still offering separation where it matters. The main-level primary suite opens directly to the outdoors—an easy way to step out and take in the quiet mornings or wind down at the end of the day. Upstairs bedrooms and a walkout lower level provide additional space for guests, hobbies, or storage. Outbuildings, RV accommodations with hookups, and multiple covered parking options make it well-suited for those who need space for equipment, travel setups, or recreational use. The property has been consistently maintained, offering a sense of reliability from the home to the land itself. If you've been looking for acreage that offers both function and privacy—without sacrificing comfort—this one delivers.
- Listing Status:
- Active
- Date Added:
- May 15, 2026
- Data Last Updated:
- July 6, 2026 at 7:41PM
- Listing Office:
- Berkshire Hathaway HomeServices Foster Realtors : 859-623-9427
- MLS ID:
- 26010709

- General: GardenRamped AccessShed(s)WorkshopRV/Boat Storage
- Style: CraftsmanRanch
- Other Structures: Shed(s)WorkshopRV/Boat Storage
- Parking: Attached GarageBasementGarage Door OpenerGarage Faces Rear
- Roofing: Dimensional Style
- Windows: BlindsScreens
- General: Brick VeneerTwoConcrete Perimeter
- Originating MLS: Imagine MLS (Bluegrass REALTORS®)
- School District: Morgan County - 62
- County: Morgan
- Zoning: 056-00-00-020.00
- Fencing: None
- Utilities: Electricity ConnectedPhone AvailableWater ConnectedPropane
- Water: Public
- Sewer: Septic Tank
- Source: Imagine MLS (Bluegrass REALTORS®)
This listing courtesy of Berkshire Hathaway HomeServices Foster Realtors
Monthly Payment
- Principal & Interest $
- Property Taxes $
- Home Insurance $
- VA Funding Fee $