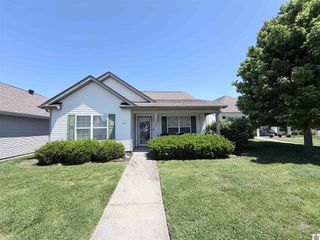
7870 Woodville Road, West Paducah, KY 42086
- 3 beds |
- 2 baths |
- 1,209 sqft
 Single-Family Home
  Built in 1979
  1acre lot
 2 car garage
  $184/sqft
  Listed 1 month ago
Property Description
Coming Soon! Showing appointments will begin on Thursday 8/27. Discover the quiet appeal of country living at 7870 Woodville Road, a newly listed, renovated three-bedroom, two-bath home set on a full acre in West Paducah. With1,206 square feet of thoughtfully refreshed living space, this inviting property pairs modern updates with room to breathe. Inside, the open living area flows naturally into a bright, welcoming kitchen filled with windows and abundant natural light. A center island, butcher-block countertops, updated lighting, and a new kitchen create a warm setting for everyday meals, entertaining, or relaxed mornings at home. Both bathrooms have also been renewed, while a newer roof and windows add comfort, style, and peace of mind. One bedroom includes a clever drop-down wall desk, ideal for homework, hobbies, or a compact home office. Step outside to enjoy the deck and expansive one-acre setting, with space for gardening, play, or simply unwinding beneath the open sky. A detached garage provides convenient parking or workspace, and an additional outbuilding offers flexible storage or the perfect starting point for a personalized 'she shed.' The peaceful rural feel comes with everyday convenience: shopping and restaurants are approximately four miles away, McCracken County High School is about two miles away, and Paducah's new AI data center is roughly five miles from the property. Move-in ready and full of character, this updated home offers an appealing blend of privacy, function, and location. Schedule your showing and imagine your next chapter here.
- Listing Status:
- Active
- Date Added:
- August 27, 2026
- Data Last Updated:
- October 5, 2026 at 1:40AM
- Listing Office:
- Elite Realty : 270-444-6522
- MLS ID:
- 26023213

- General: Workshop
- Style: Ranch
- Other Structures: Workshop
- Parking: Detached Garage
- Roofing: Dimensional StyleShingle
- Windows: Insulated WindowsBlindsScreens
- General: Vinyl SidingOneBlock
- Originating MLS: Imagine MLS (Bluegrass REALTORS®)
- School District: McCracken - 119
- County: McCracken
- View: RuralFarmView
- Utilities: Cable AvailableSewer AvailableWater ConnectedPropane
- Water: Public
- Sewer: Septic Tank
- Source: Imagine MLS (Bluegrass REALTORS®)
This listing courtesy of Elite Realty
Monthly Payment
- Principal & Interest $
- Property Taxes $
- Home Insurance $
- VA Funding Fee $