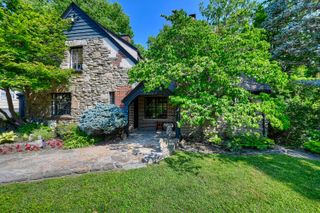
16 Guardian Drive, Wilder, KY 41076
- 4 beds |
- 4 baths |
- 2,248 sqft
 Single-Family Home
  Built in 2000
  10,062sqft lot
 2 car garage
  $234/sqft
  Listed 11 days ago
Property Description
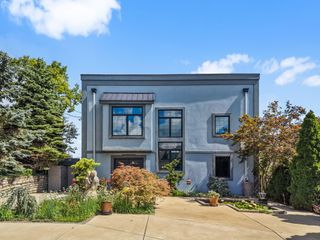
Welcome to 16 Guardian Drive in desirable Wilder, KY! From the moment you walk in, you'll appreciate the thoughtful details, timeless finishes, and inviting spaces that make this home feel special. The renovated first floor features gorgeous hardwood floors and an updated kitchen complete with quartz countertops and custom cabinetry that leads into the family room with a cozy tiled gas fireplace. The spacious primary suite includes a walk-in closet with a custom closet system, LVT flooring in the primary bath, and dual sinks. You'll love the everyday conveniences, too, including all bedrooms on the second floor, second-floor laundry and a two car garage. Need a little extra space? The finished lower level delivers! With a walkout to the private patio, a full bath, a fifth bedroom/office plus an additional TV area for movie nights! And when it's time to head outside, the composite deck and beautifully landscaped yard are ready for morning coffee, summer get-togethers, and everything in between. Invisible fencing is an added bonus for your four-legged family members! The big-ticket updates have been taken care of, too, including HVAC (2019), Windows and sliding doors (2022), and first floor remodel in 2021. The roof was replaced in 2009. Beautifully updated, full of thoughtful touches, and ready for its next owner to say I'm Home!
- Listing Status:
- Active
- Data Last Updated:
- October 5, 2026 at 5:39AM
- Listing Office:
- Horan Rosenhagen Real Estate : 859-415-4477
- Listing Agent:
- Lindsay Archer : 859-630-6758
- MLS ID:
- 646927

- Style: Traditional
- Parking: DrivewayOff StreetGarage Faces FrontOn Street
- Roofing: Shingle
- Windows: Vinyl FramesDouble Hung
- General: BrickVinyl SidingTwoPoured Concrete
- Originating MLS: Northern Kentucky Multiple Listing Service
- School District: Campbell Co Public
- County: Campbell
- Zoning: 999-99-19-238.22
- Fencing: Electric
- Water: Public
- Sewer: Public Sewer
- Source: Northern Kentucky Multiple Listing Service
This listing courtesy of Lindsay Archer , Horan Rosenhagen Real Estate
Monthly Payment
- Principal & Interest $
- Property Taxes $
- Home Insurance $
- VA Funding Fee $

 New - 3 days ago