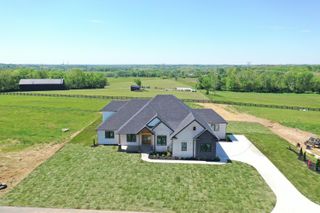
108 Peaceful Landing, Wilmore, KY 40390
- 4 beds |
- 4 baths |
- 4,725 sqft
 Single-Family Home
  Built in 2022
  1acre lot
 4 car garage
  $261/sqft
  Listed 1 month ago
Property Description
Luxury meets peaceful country living in this exceptional custom-built home on a picturesque 1-acre lot in the sought-after Jewell Pointe community. Built in 2022, this thoughtfully designed residence offers over 4,500 square feet with the convenience of main-level living and upscale finishes throughout. The chef's kitchen features an oversized island that opens to the stunning vaulted great room filled with natural light. The spacious primary suite is a true retreat with a spa-inspired bath, soaking tub, oversized tiled shower, and dual walk-in closets. Upstairs, a finished loft provides flexible living space while an expansive floored attic offers endless possibilities for future expansion. The walkout basement includes a large recreation room, an additional bedroom, and abundant storage. Nearly 800 square feet of covered outdoor living space overlooks breathtaking farmland, creating the perfect setting for entertaining or relaxing. Enjoy the privacy and tranquility of country living while remaining just minutes from downtown Wilmore, Nicholasville, and Lexington. This one-of-a-kind property offers luxury, functionality, and unforgettable views.
- Listing Status:
- Active
- Date Added:
- August 27, 2026
- Data Last Updated:
- October 5, 2026 at 7:39AM
- Listing Office:
- The Brokerage : 859-983-7365
- MLS ID:
- 26023022

- General: Fire Pit
- Style: Colonial
- Parking: Attached GarageBasementGarage Door OpenerGarage Faces RearGarage Faces Side
- Roofing: CompositionDimensional StyleShingle
- Windows: Insulated Windows
- General: Solid MasonryBrickOne and One HalfConcrete PerimeterSlab
- HOA Amenities: Maintenance Grounds800.0Annually
- Originating MLS: Imagine MLS (Bluegrass REALTORS®)
- School District: Jessamine County - 9
- County: Jessamine
- Zoning: 012-00-00-042.16
- View: NeighborhoodView
- Fencing: None
- Utilities: Electricity ConnectedUnderground UtilitiesWater Connected
- Water: Public
- Sewer: Septic Tank
- Source: Imagine MLS (Bluegrass REALTORS®)
This listing courtesy of The Brokerage
Monthly Payment
- Principal & Interest $
- Property Taxes $
- Home Insurance $
- VA Funding Fee $