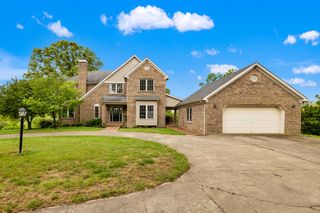
201 Appaloosa Trail, Wilmore, KY 40390
- 3 beds |
- 4 baths |
- 4,000 sqft
 Single-Family Home
  Built in 2026
  5acre lot
 3 car garage
  $421/sqft
  Listed 15 days ago
Property Description
Experience luxury country living in this striking, brand-new custom home situated on five scenic Bluegrass Kentucky acres. Boasting approximately 4,000 square feet and three master suites on the main first floor, plus another 4000 sf of unfinished walkout basement and a 500 sf bonus room above the garage, this thoughtfully designed residence combines an open, upscale floor plan with the privacy and beauty of the Kentucky countryside. The exterior showcases light brick and stone, dramatic black-and-white architectural accents, a three-car side-entry garage, a circular front walkway feature, and an impressive, curved concrete driveway. Inside, the first-floor primary suite, spacious gathering areas, cozy gas fireplace, and carefully selected premium finishes create a comfortable yet refined setting. A walkout lower level and covered upper and lower outdoor-living spaces provide exceptional opportunities for relaxing and entertaining while enjoying calm and serene surrounding views. Final interior finish work, grading, and landscaping are currently underway. The five-acre setting offers room to enjoy the outdoors, with horses, farm animals, and outbuildings permitted. Public water, underground electric, and fiber-optic service add modern comfort and convenience. Peaceful and private, yet conveniently connected to Wilmore, Nicholasville and Lexington via US 68, this distinctive luxury estate delivers space, style and country living without sacrificing accessibility. The list of details is so long that we can't include everything here. Breathtaking views of the Kentucky countryside all around. Don't miss this one-of-a-kind gem. Call now for more details; you still could be able to pick your finishes!
- Listing Status:
- Active
- Date Added:
- September 21, 2026
- Data Last Updated:
- October 5, 2026 at 7:39AM
- Listing Office:
- Lifstyl Real Estate : 859-278-7501
- MLS ID:
- 26026018

- Style: Contemporary
- Parking: Attached GarageBasementGarage Door OpenerGarage Faces Side
- Roofing: CompositionDimensional Style
- General: Brick VeneerHardiPlank TypeStoneSolid MasonryBrickOneConcrete PerimeterSlab
- HOA Amenities: OtherMaintenance Grounds500.0Annually
- Originating MLS: Imagine MLS (Bluegrass REALTORS®)
- School District: Jessamine County - 9
- County: Jessamine
- Zoning: 012-00-00-016.07
- View: RuralTrees/WoodsNeighborhoodFarmView
- Utilities: Cable ConnectedElectricity ConnectedUnderground UtilitiesPropane
- Water: Public
- Sewer: Septic Tank
- Source: Imagine MLS (Bluegrass REALTORS®)
This listing courtesy of Lifstyl Real Estate
Monthly Payment
- Principal & Interest $
- Property Taxes $
- Home Insurance $
- VA Funding Fee $