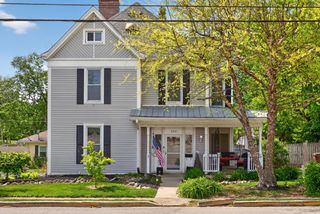
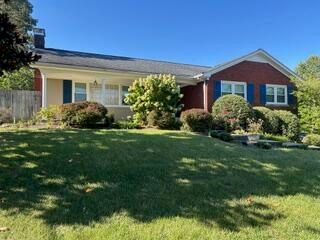
105 Monet Boulevard, Winchester, KY 40391
- 4 beds |
- 3 baths |
- 3,296 sqft
 Single-Family Home
  Built in 1995
  0.25acre lot
 2 car garage
  $141/sqft
  Listed 1 month ago
Property Description
Welcome to 105 Monet Blvd., located in one of Winchester's most desirable neighborhoods! This beautifully updated home offers the perfect combination of space, style, and future potential. Featuring 4 spacious bedrooms, a dedicated home office, formal dining room, family room, and an eat-in kitchen, this home was designed for both comfortable living and entertaining. The newly remodeled kitchen is the centerpiece of the home and is complemented by brand-new KitchenAid appliances, including a refrigerator, microwave, and dishwasher. Additional updates include fresh paint throughout the entire home and brand-new carpet throughout the upstairs, making this property truly move-in ready. Looking for room to expand? The walk-out basement is already studded and ready to be finished, offering endless possibilities for additional living space, a home theater, gym, recreation room, or guest suite. Situated in one of Winchester's most sought-after subdivisions, this home offers the space you need today with the opportunity to grow tomorrow. Don't miss your chance to make 105 Monet Blvd. your next home!
- Listing Status:
- Active
- Date Added:
- June 15, 2026
- Data Last Updated:
- July 6, 2026 at 1:40AM
- Listing Office:
- eXp Realty, LLC : 888-624-6448
- MLS ID:
- 26013041

- Parking: Attached GarageDrivewayGarage Door OpenerGarage Faces Front
- Roofing: Dimensional StyleShingle
- Windows: Blinds
- General: Brick VeneerVinyl SidingTwoBlockConcrete Perimeter
- Originating MLS: Imagine MLS (Bluegrass REALTORS®)
- School District: Clark County - 7
- County: Clark
- Zoning: 044-1025-001-10
- View: Trees/WoodsNeighborhoodView
- Fencing: PartialWood
- Utilities: Electricity ConnectedNatural Gas ConnectedSewer ConnectedWater Connected
- Water: Public
- Sewer: Public Sewer
- Source: Imagine MLS (Bluegrass REALTORS®)
This listing courtesy of eXp Realty, LLC
Monthly Payment
- Principal & Interest $
- Property Taxes $
- Home Insurance $
- VA Funding Fee $