12 Pocahontas Trail, Winchester, KY 40391
- 3 beds |
- 2 baths |
- 1,064 sqft
 Single-Family Home
  Built in 2026
  5,502sqft lot
 —— car garage
  $235/sqft
  Listed 1 month ago
Property Description
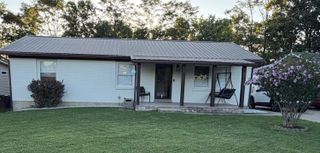
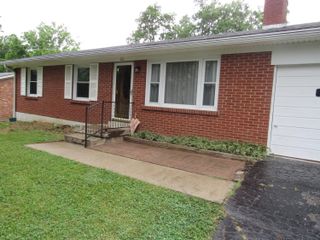
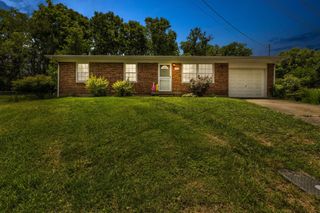
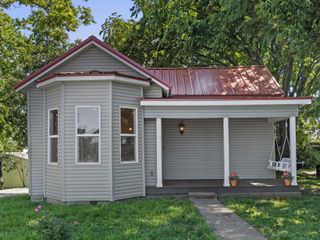
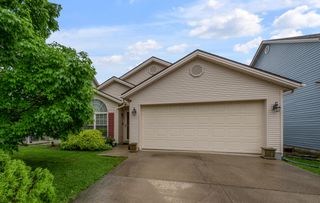
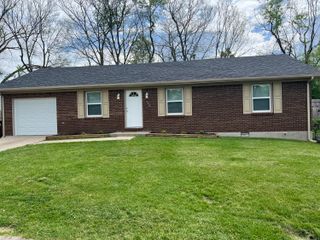
Here is your opportunity to purchase a new construction home built in an established neighborhood. Approaching the home you notice the large covered front porch with plenty of room for seating. When you walk in the home, you have white oak LVP flooring running throughout the living room, kitchen and dining area that are all open to one another. The kitchen has white Shaker style cabinets, granite countertops and stainless steel appliances. The dining area has a mahogany wood french door that leads to the rear wooden deck. In the backyard there is a large storage building and a wooden privacy fence down one side of the yard. Off of the kitchen is a laundry room with washer and dryer hookups and the gas tankless water heater is located here. In the hallway is the second full bathroom and two bedrooms across the front of the house. The primary bedroom with walk-in closet and primary bathroom are located along the rear of the house. All of the bedrooms have carpeted floors and ceiling fans installed. Call today and schedule your showing of this new home.
- Listing Status:
- Pending
- Date Added:
- May 29, 2026
- Data Last Updated:
- July 6, 2026 at 12:38AM
- Listing Office:
- Keller Williams Bluegrass Realty : 859-260-1444
- MLS ID:
- 26012275

- General: Breakfast BarEat-in KitchenPrimary First FloorCeiling Fan(s)
- Appliances: DishwasherMicrowaveRefrigeratorRange
- Laundry: Electric Dryer HookupMain LevelWasher Hookup
- Basement: Crawl Space
- Flooring: CarpetLuxury Vinyl
- A/C: Central AirElectric
- Heating: Electric
- General: Shed(s)
- Style: Ranch
- Other Structures: Shed(s)
- Parking: DrivewayOff Street
- Roofing: Dimensional Style
- Windows: Insulated WindowsScreens
- General: Vinyl SidingOneBlock
- Originating MLS: Imagine MLS (Bluegrass REALTORS®)
- School District: Clark County - 7
- County: Clark
- Zoning: 065-2004-014-00
- Fencing: PartialPrivacyWood
- Utilities: Electricity ConnectedNatural Gas ConnectedSewer ConnectedWater Connected
- Water: Public
- Sewer: Public Sewer
- Source: Imagine MLS (Bluegrass REALTORS®)
This listing courtesy of Keller Williams Bluegrass Realty
Monthly Payment
- Principal & Interest $
- Property Taxes $
- Home Insurance $
- VA Funding Fee $